Search

Leave a Message

Thank you for your message. I will be in touch with you shortly.

Explore Properties

Property Description

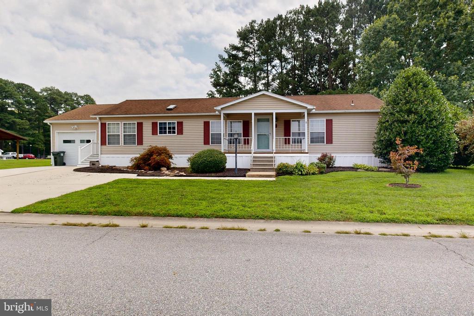
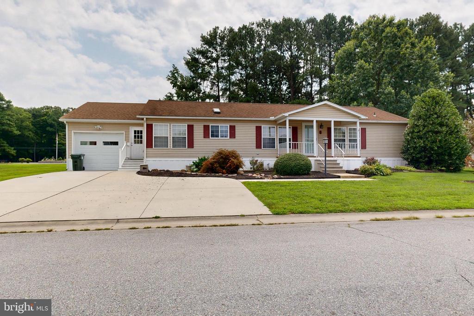
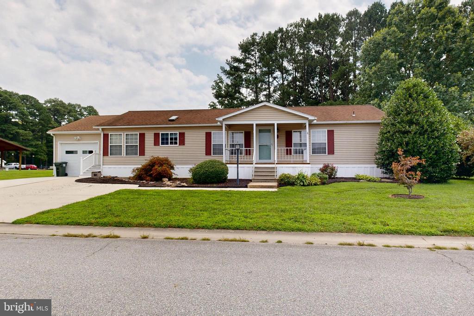
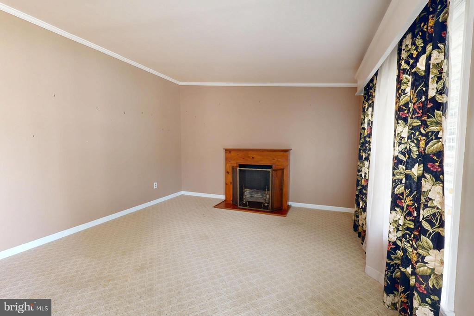
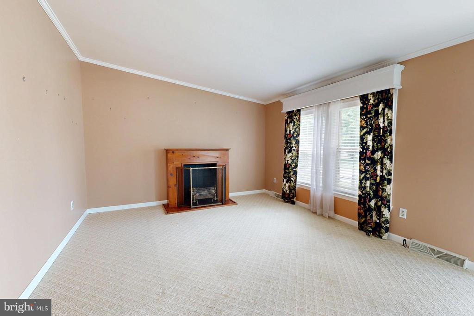
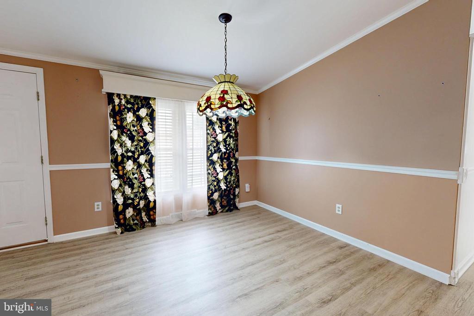
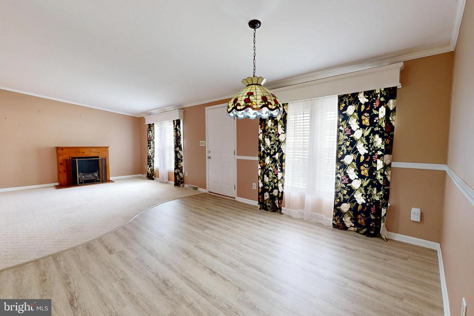
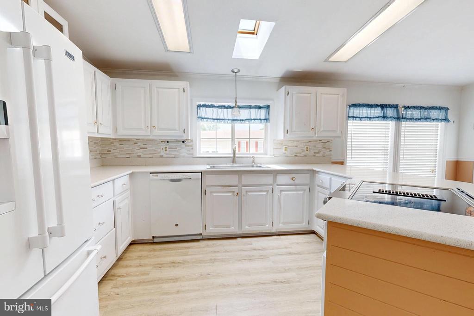
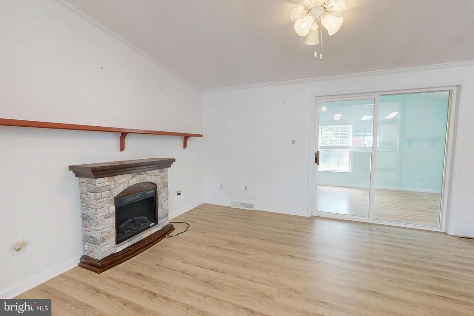
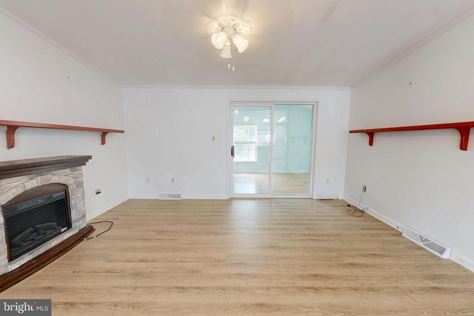
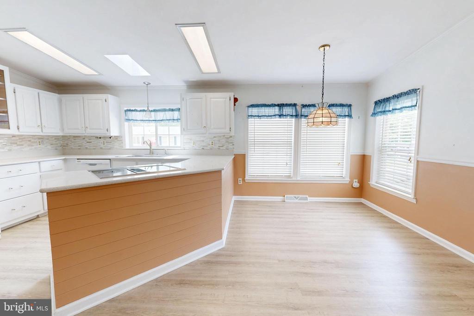
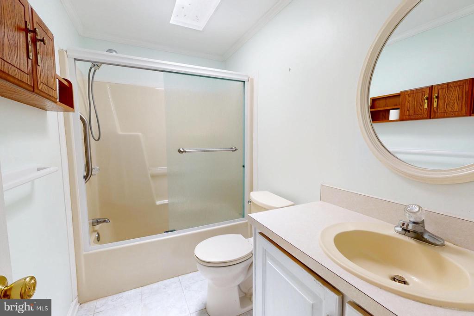
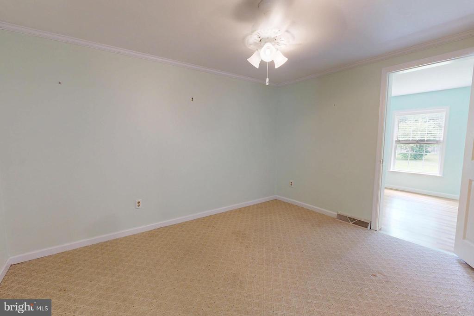
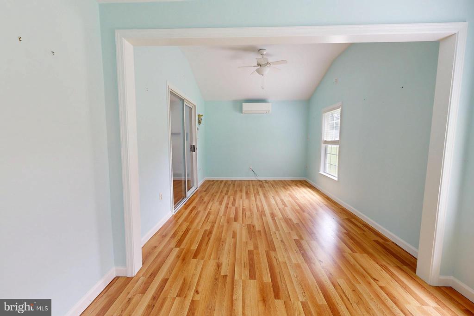
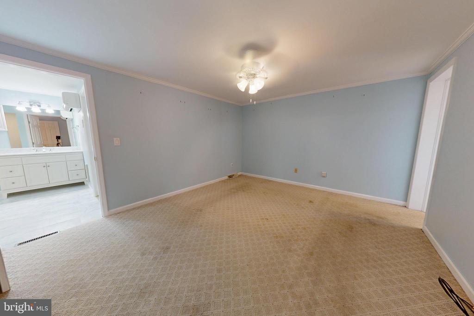
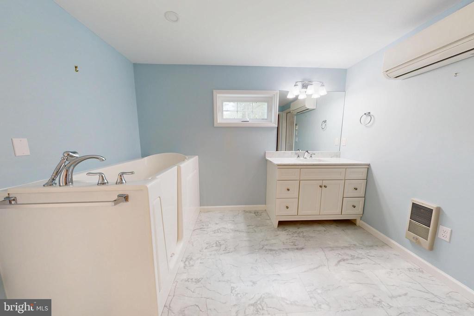
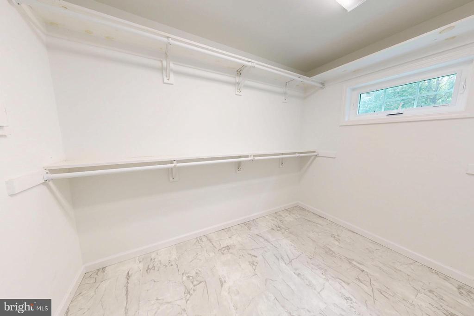
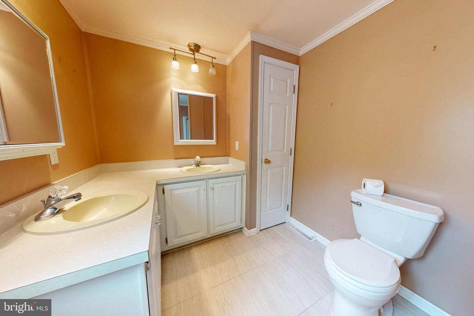
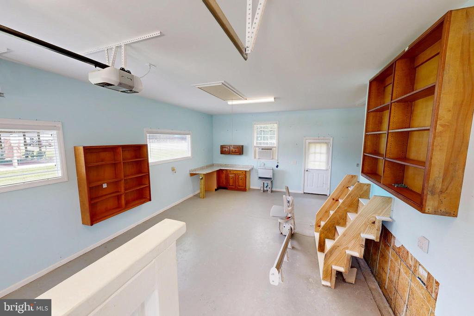
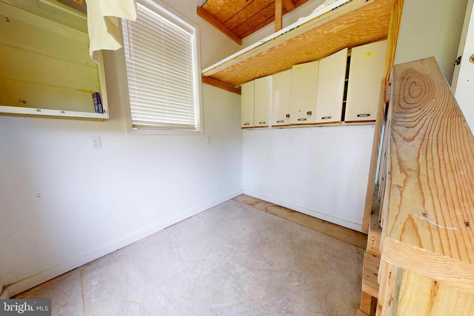
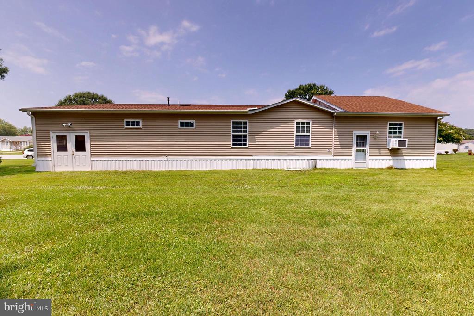
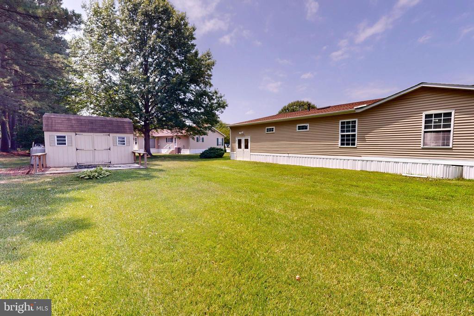
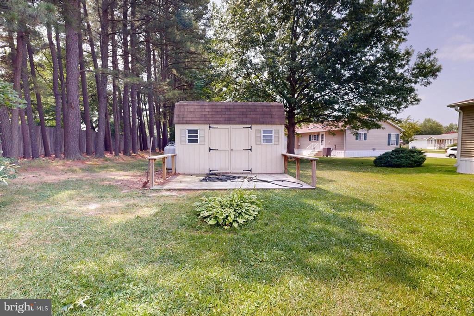
BUYER MUST FILL OUT APPLICATION AT HYDE PARK OFFICE AND BE APPROVED. NEW ROOF JUST INSTALLED MAY 2026! This charming and well maintained 2-bedroom, 3-bath rancher is located in the desirable Hyde Park 55+ community. Offering one-level living on one of the largest lot in the entire community. this home features a welcoming front porch that leads into a spacious living room. The open kitchen includes ample cabinet and counter space, a pantry, and a breakfast bar that overlooks the family room, perfect for everyday living and entertaining. The primary suite boasts a walk-in closet with separate full baths with a shower/tub combo and linen closet. The second suite features a large closet. A large sunroom overlooks the backyard has a separate HVAC system. Additional highlights include a huge 1-car garage with room for a workshop, additional storage room off the primary with access to the back yard and a shed with electric. The vibrant Hyde Park community offers fantastic amenities included with the ground rent, such as an outdoor pool, a clubhouse for social gatherings, fitness center, dog park, 9-hole disc golf course and shuffleboard courts. Property taxes, water, sewer, and trash services are all included, along with snow removal on paved streets and maintenance of common areas. Onsite office management provides added peace of mind. Don't miss this opportunity to enjoy low-maintenance living in a welcoming, active adult community! Conveniently located just minutes from Easton's shopping, dining, and entertainment options!

Overview

Property Status
For Sale
MLS ID
MDTA2014592
Property Type
Manufactured-Mobile
Year Built
1996

Features & Amenities

Total Area
1,300 Sq.Ft.
Neighborhood
Easton
Architecture Styles
Modular/Pre-Fabricated
View Description
Street
Stories
1
Garage Spaces
2.0
Water Source
Public
Pool
Yes - Community
Roof
Shingle
Lot Features
Backs - Open Common Area, Premium, Rear Yard
Parking
Attached Garage, Driveway
Heat Type
Heat Pump - Electric Back Up
Air Conditioning
Central A/C
Laundry Room
Has Laundry
Fireplace
Electric
Appliances
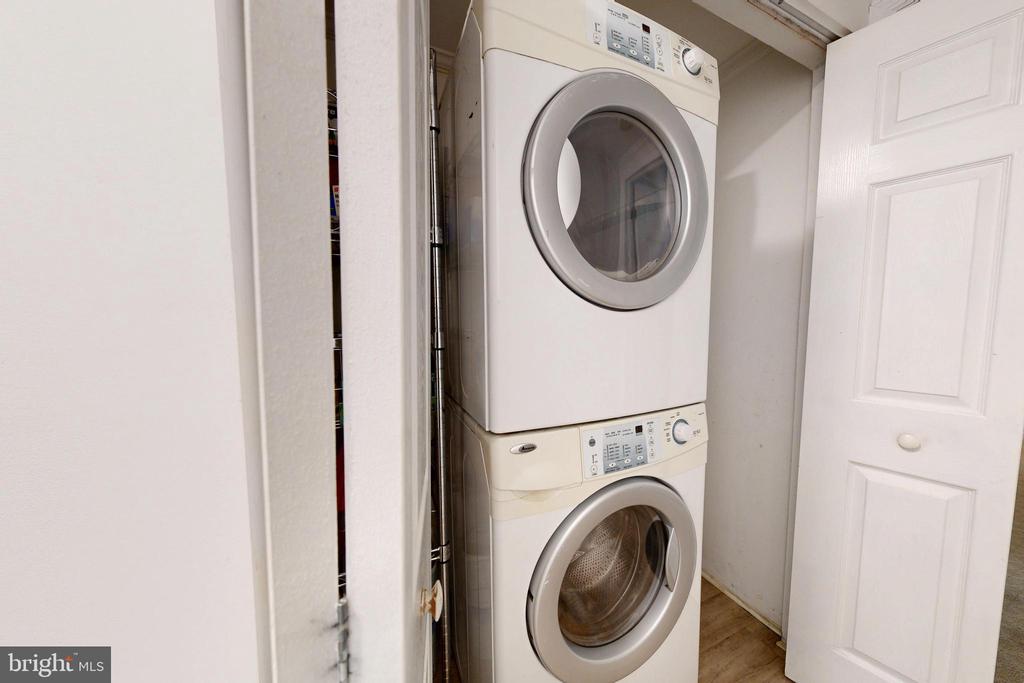
Dishwasher, Dryer, Oven/Range - Electric, Stove, Washer, Water Heater - Tankless
Other Interior Features
Bathroom - Jetted Tub, Bathroom - Walk-In Shower, Breakfast Area, Carpet, Combination Kitchen/Dining, Combination Kitchen/Living, Dining Area, Entry Level Bedroom, Family Room Off Kitchen, Floor Plan - Open, Kitchen - Country, Primary Bath(s), Skylight(s)
Sewer
Public Sewer
Disability Features
Other
Other Exterior Features
Gutter System, Outbuilding(s), Sidewalks
School District
TALBOT COUNTY PUBLIC SCHOOLS
Sales Price
$249,500
Zoning
R

Downloads

1 VICTORIA COURT

Schedule a Tour

I would love to help you see this beautiful home! As a full-service brokerage, I can help you tour. Please submit an offer, and answer questions about the buying process.

Thank you

for your interest in 1 VICTORIA COURT, EASTON, MD 21601

1 VICTORIA COURT
Navigate

Mortgage Calculator

Estimate your monthly mortgage payment, including the principal and interest, property taxes, and HOA. Adjust the values to generate a more accurate rate.
$0,000 Your Payment 20 15 65
$0,000 Your Payment

I'm Interested In

1 VICTORIA COURT

or
  • CallJim Corson

    License #593302

    (410) 310-6275
  • Follow Us On Instagram