Search

Leave a Message

Thank you for your message. I will be in touch with you shortly.

Explore Properties

Property Description

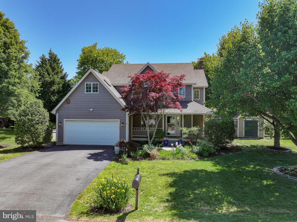
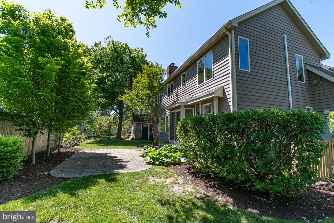
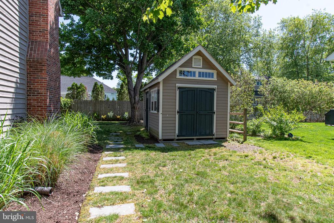
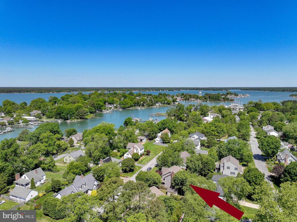
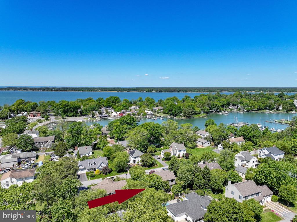
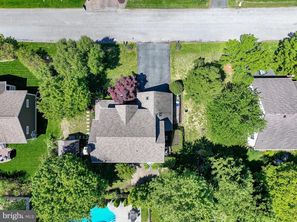
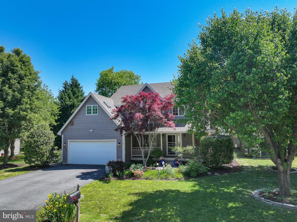
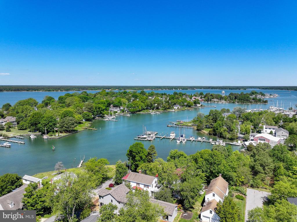
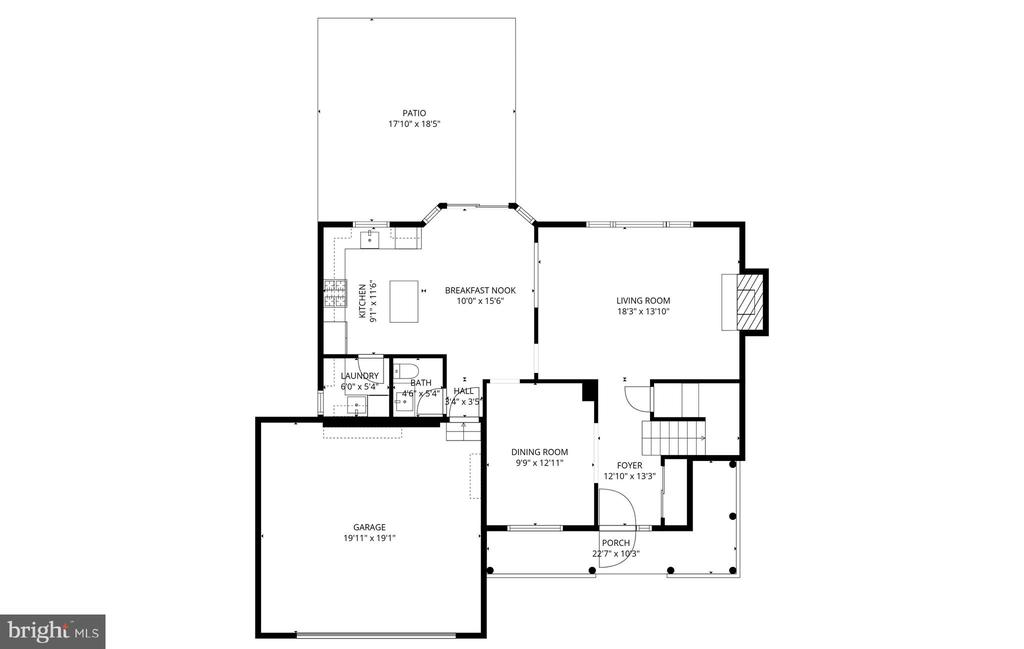
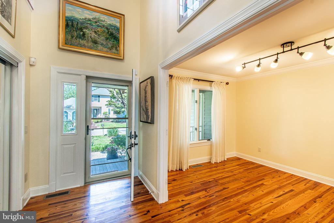
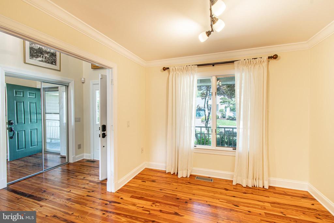
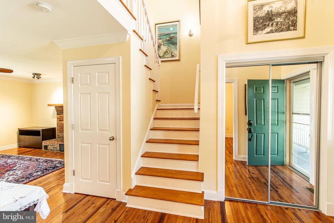
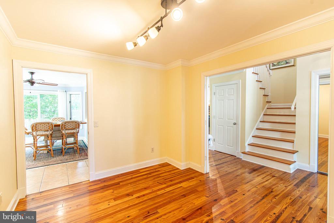
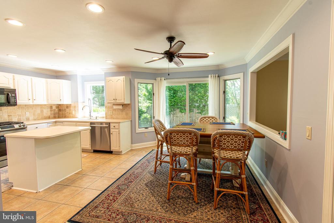
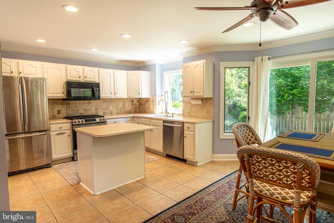
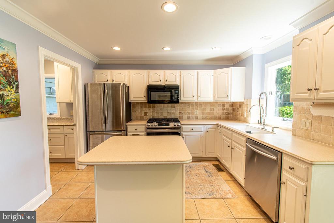
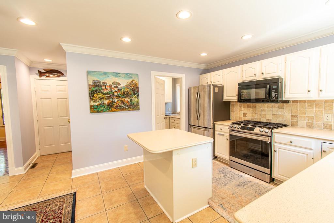
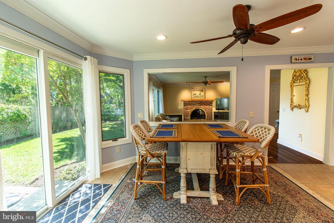
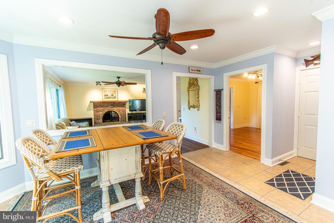
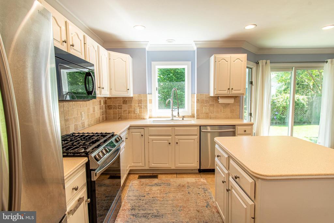
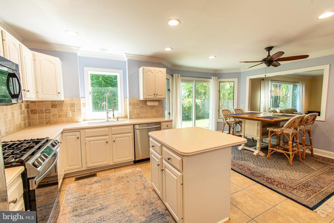
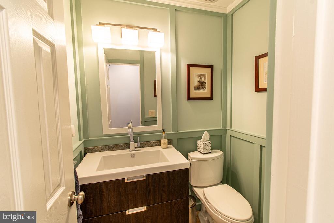
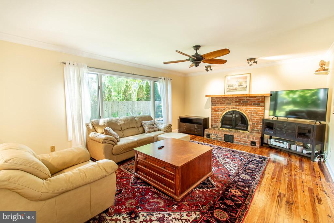
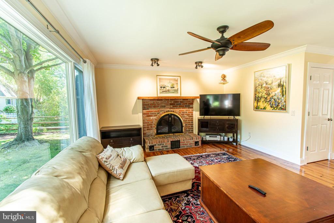
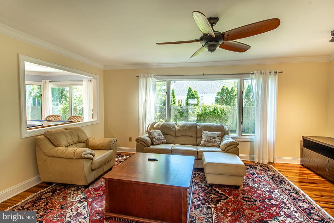
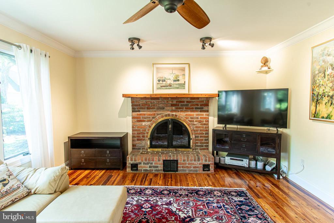
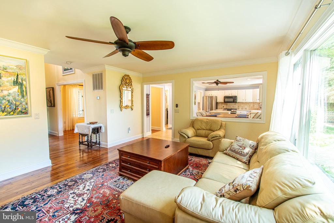
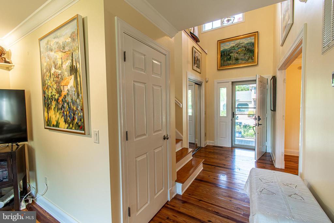
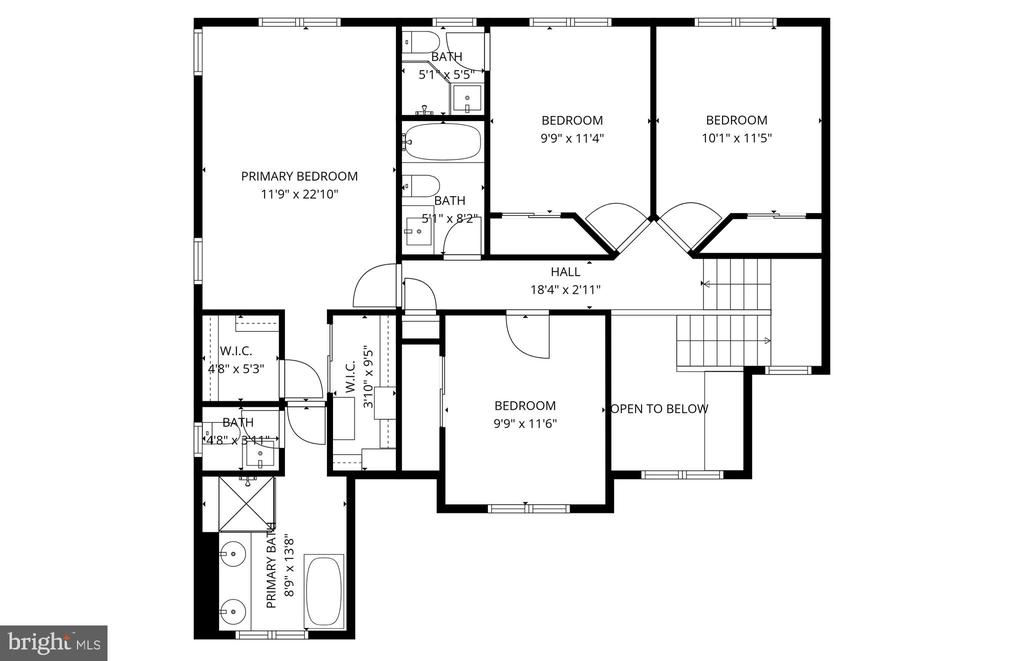
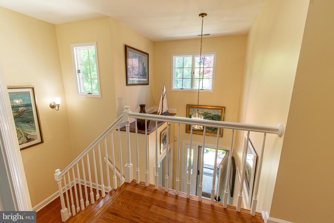
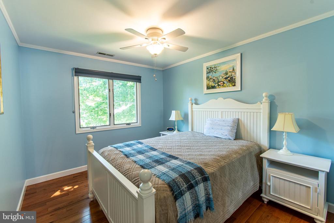
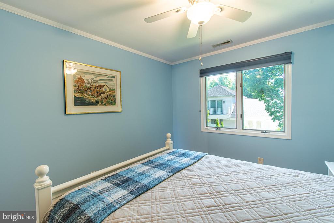
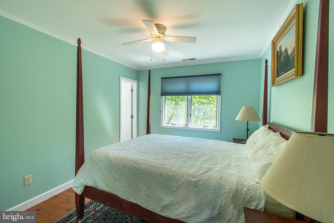
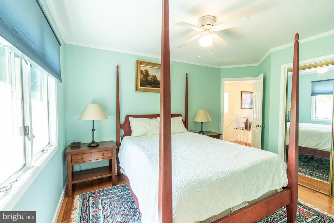
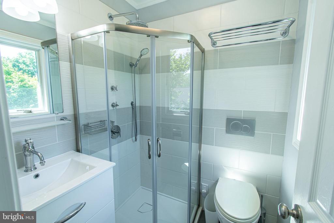
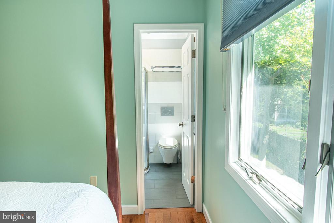
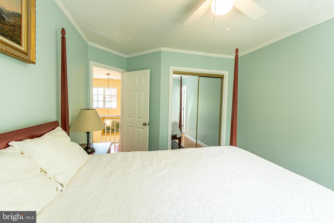
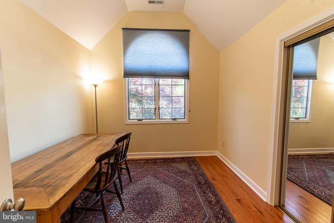
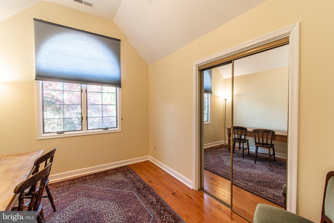
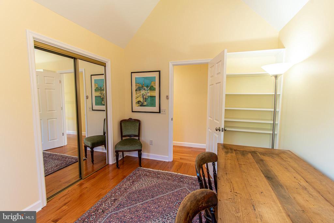
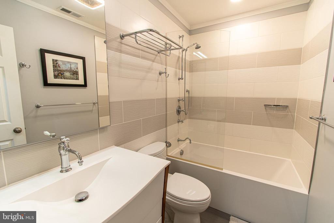
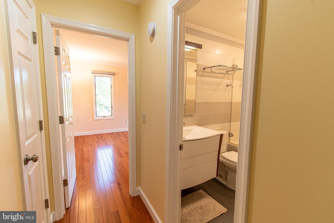
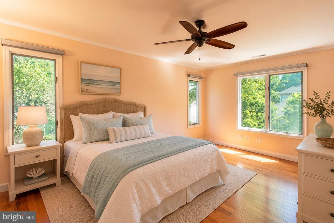
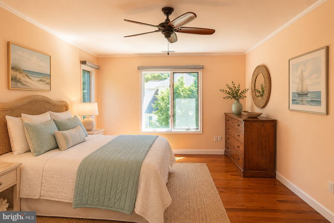
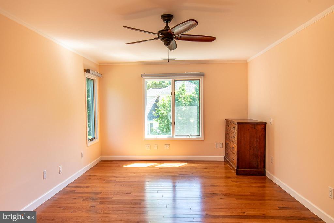
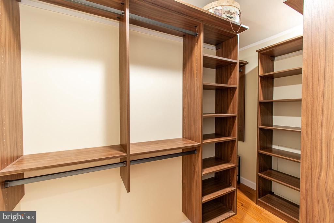
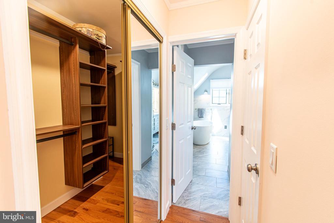
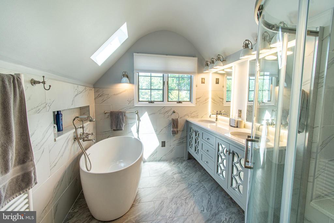
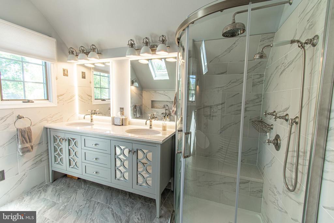
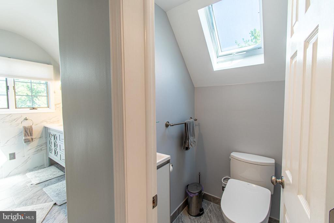
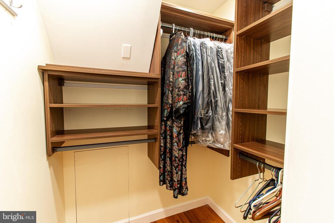
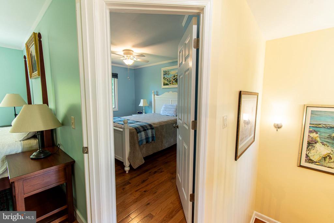
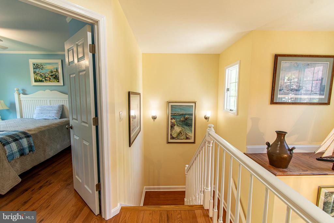
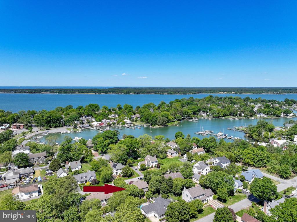
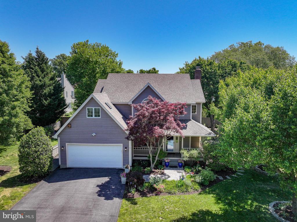
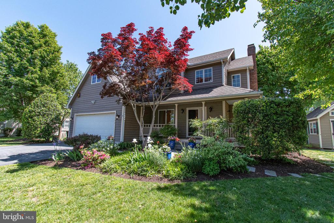
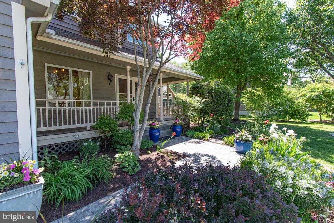
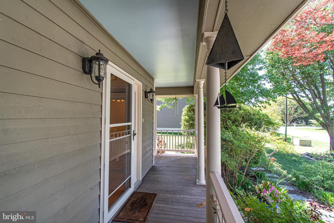
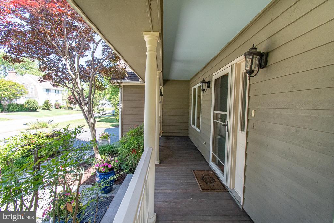
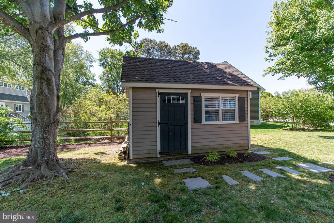
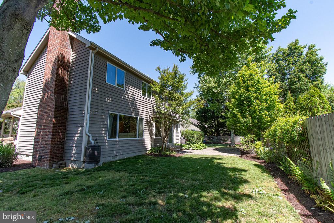
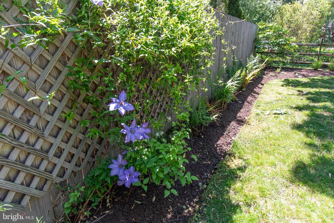
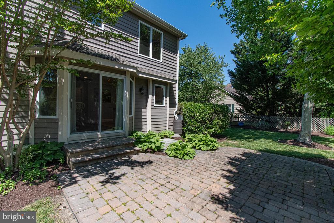
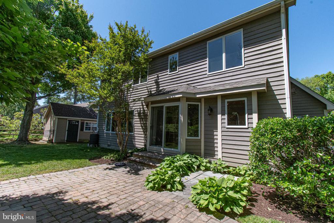
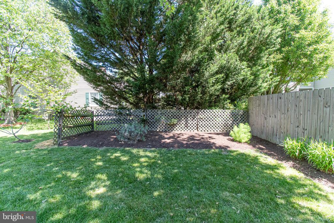
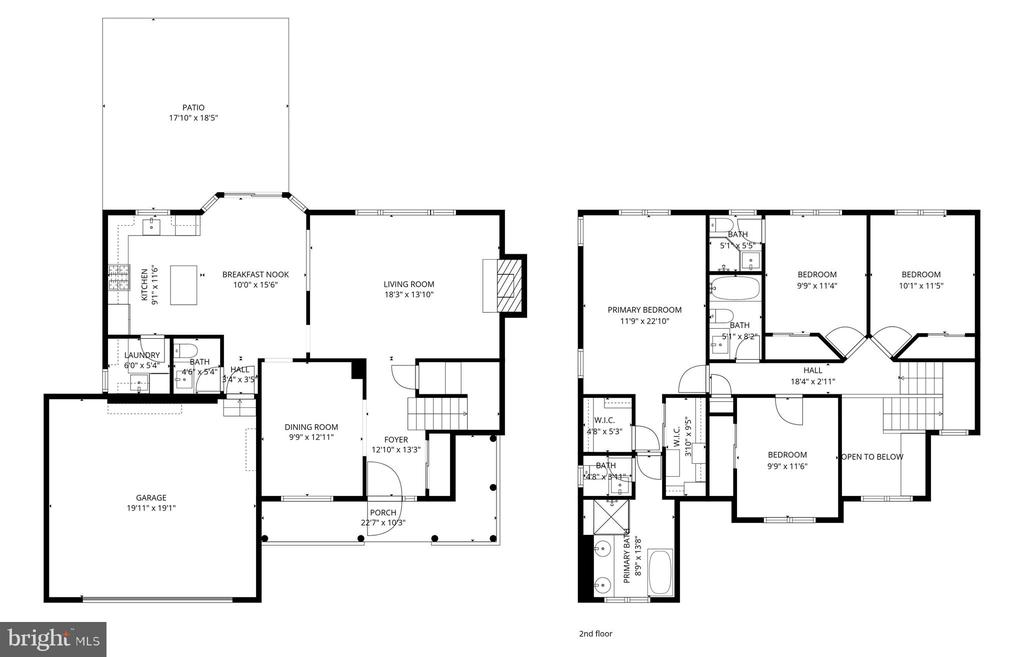
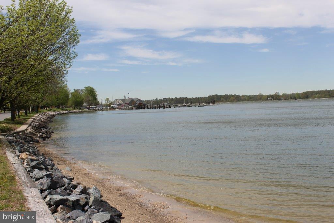
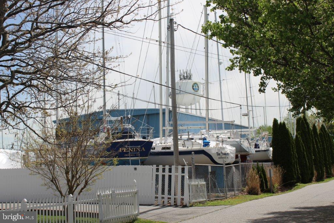
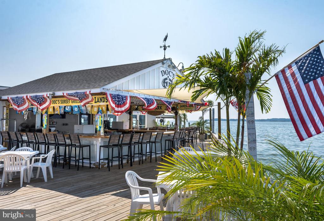
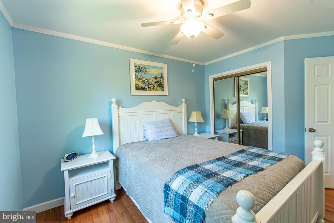
Located just outside Oxford's Historic District, this immaculate four bedroom home with three and a half baths needs nothing. Move in ready in a quiet neighborhood on a beautifully landscaped lot, there is a two car garage, a large Amish built shed with two upper storage lofts and private rear yard. Stainless appliances, primary bedroom with two walk-in California closets and beautiful bathrooms with porcelain tile. The house underwent a significant update in 2019-2020. There is an encapsulated crawl space and beautiful brick fireplace with glass doors. Freshly painted, the house is bright, warm and inviting. The honey colored old pine floors are beautiful, adding to the warmth. Floors throughout the house are either wood or porcelain tile. This home is very close to several marinas and restaurants, and most importantly, Oxford's famous ice cream shop. Call for an appointment before this one slips away.

Overview

Property Status
Sold
Date Sold
June 25, 2026
Lot Size
10,022 Sq.Ft.
MLS ID
MDTA2013836
Property Type
Residential
Year Built
1992

Features & Amenities

Total Area
2,148 Sq.Ft.
Neighborhood
Oxford
Architecture Styles
Traditional
View Description
Garden/Lawn
Stories
2
Garage Spaces
2.0
Water Source
Public
Utilities
Cable TV, Propane
Pool
No Pool
Roof
Composite
Lot Features
Front Yard, Landscaping, Level, Rear Yard
Parking
Attached Garage, Driveway
Heat Type
Heat Pump(s)
Air Conditioning
Central A/C, Heat Pump(s)
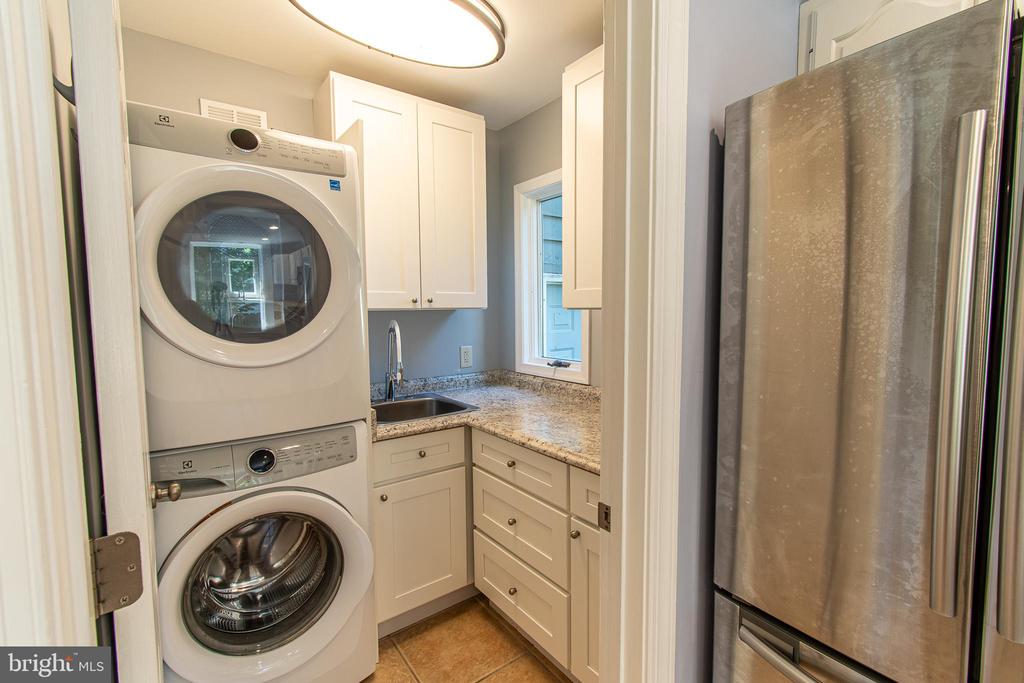
Laundry Room
Main Floor
Fireplace
Brick, Fireplace - Glass Doors, Wood
Appliances
Built-In Microwave, Built-In Range, Dishwasher, Dryer - Electric, Exhaust Fan, Oven - Self Cleaning, Oven/Range - Gas, Refrigerator, Stainless Steel Appliances, Washer, Water Heater
Other Interior Features
Wood Floors, Bathroom - Soaking Tub, Bathroom - Stall Shower, Bathroom - Walk-In Shower, Breakfast Area, Built-Ins, Ceiling Fan(s), Crown Moldings, Dining Area, Formal/Separate Dining Room, Kitchen - Island, Primary Bath(s), Recessed Lighting, Upgraded Countertops, Wainscotting, Walk-in Closet(s)
Sewer
Public Sewer
Substructure
Block
Disability Features
Level Entry - Main
Security Features
Non-Monitored
Other Exterior Features
Extensive Hardscape, Gutter System
School District
TALBOT COUNTY PUBLIC SCHOOLS
Sales Price
$663,000
Real Estate Tax
$4,537/yr
Zoning
R

Downloads

102 JACKS POINT ROAD

Schedule a Tour

I would love to help you see this beautiful home! As a full-service brokerage, I can help you tour. Please submit an offer, and answer questions about the buying process.

Thank you

for your interest in 102 JACKS POINT ROAD, OXFORD, MD 21654

102 JACKS POINT ROAD
Navigate
102 JACKS POINT ROAD
explore in 3d

I'm Interested In

102 JACKS POINT ROAD

or
  • CallRay Stevens

    License #31531

    (410) 310-6060
  • Follow Us On Instagram