Search

Leave a Message

Thank you for your message. I will be in touch with you shortly.

Explore Properties

Property Description

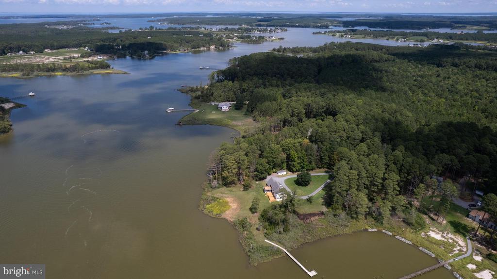
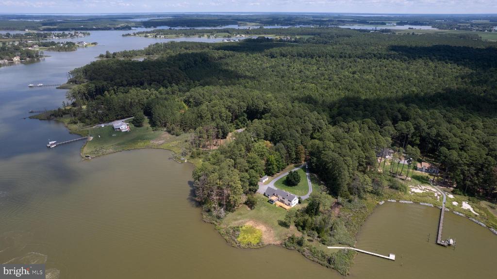
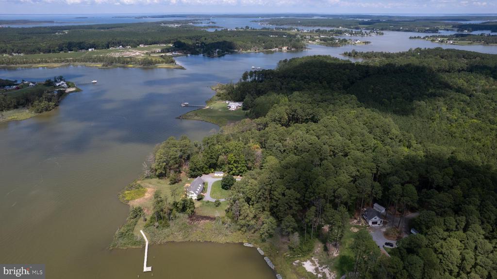
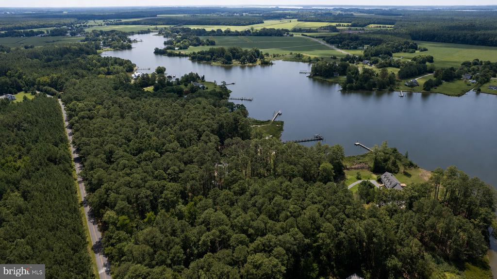
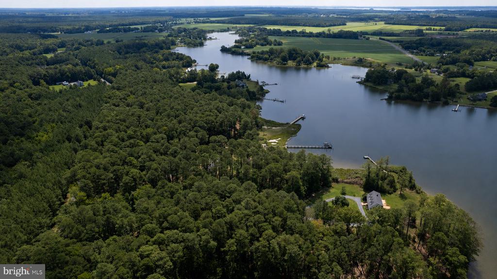
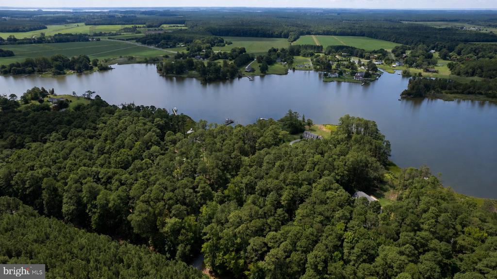
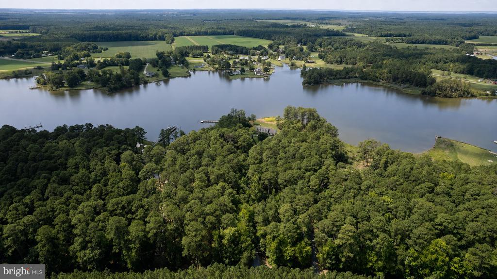
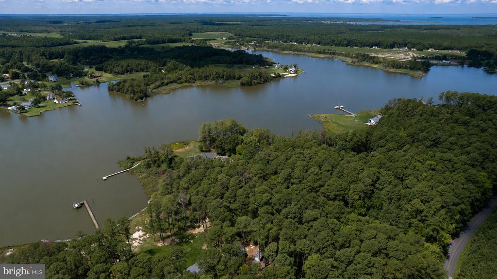
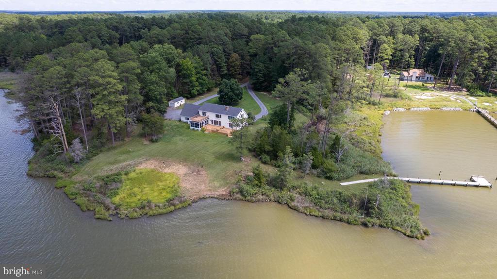
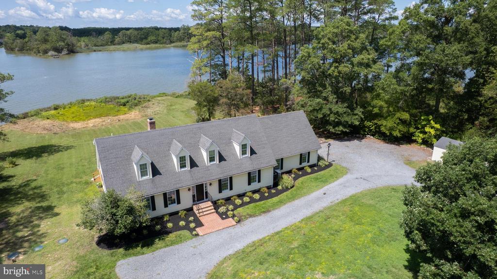
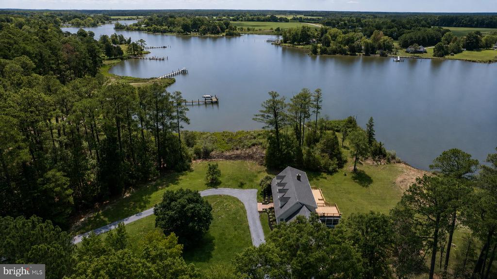
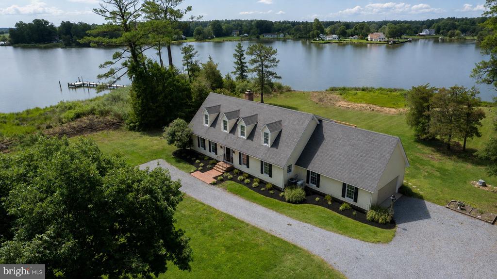
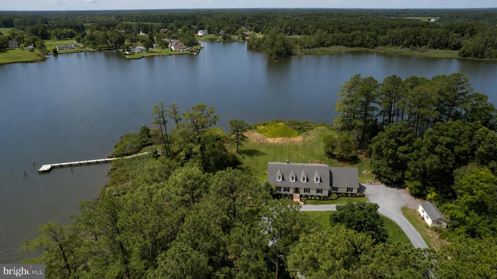
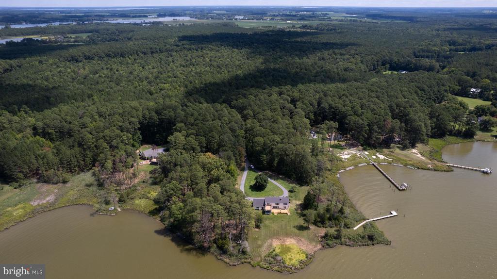
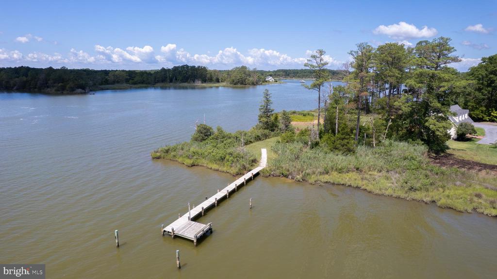
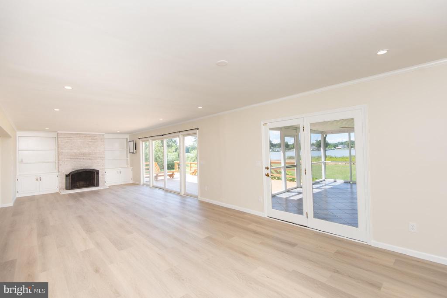
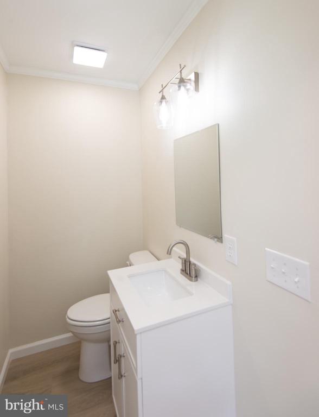
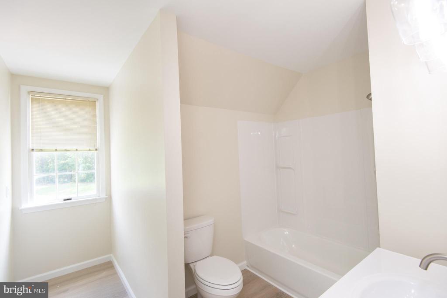
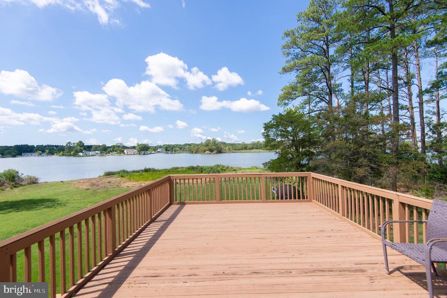
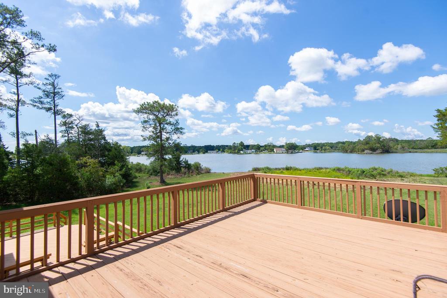
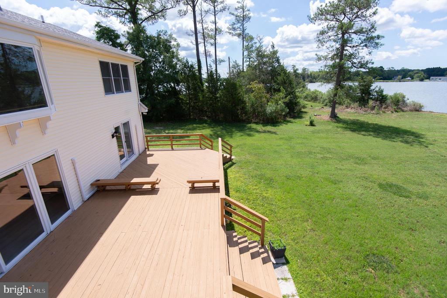
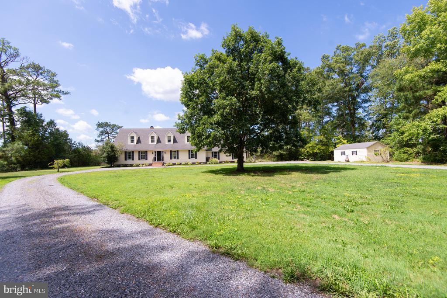
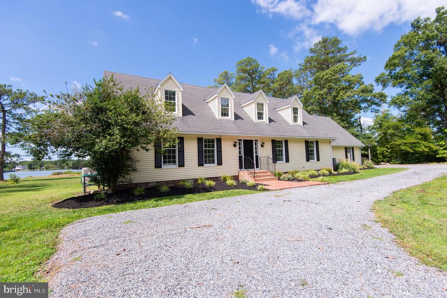
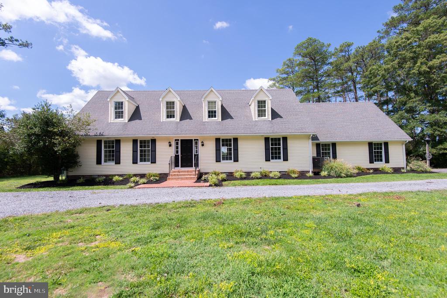
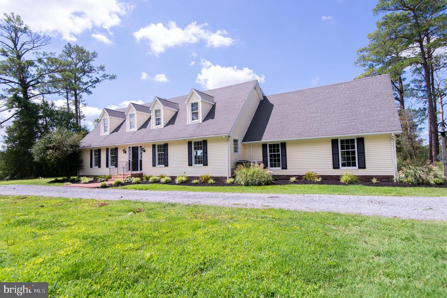
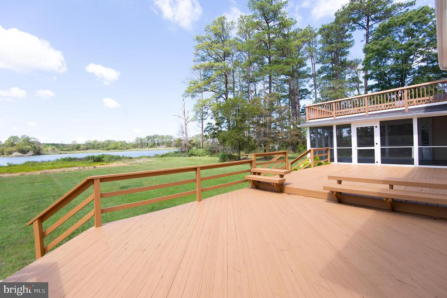
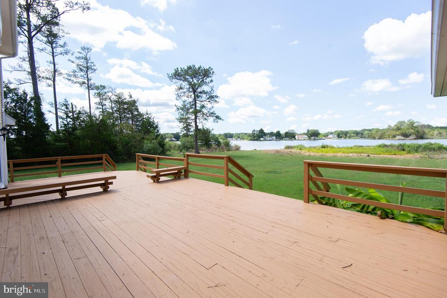
Welcome to Crump Point, an extraordinary renovated waterfront sanctuary nestled on approximately 5+- private acres overlooking the tranquil waters of Church Creek. Offering exceptional privacy and captivating panoramic views, this remarkable property captures the essence of Eastern Shore waterfront living.

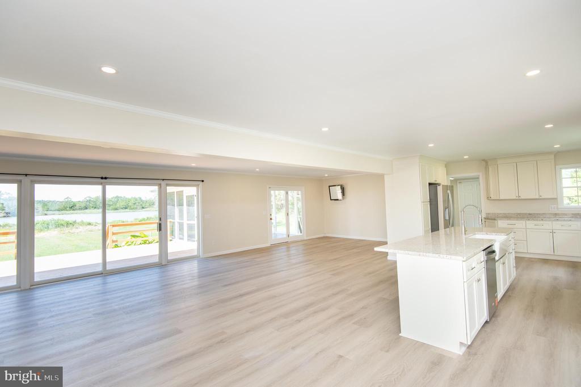
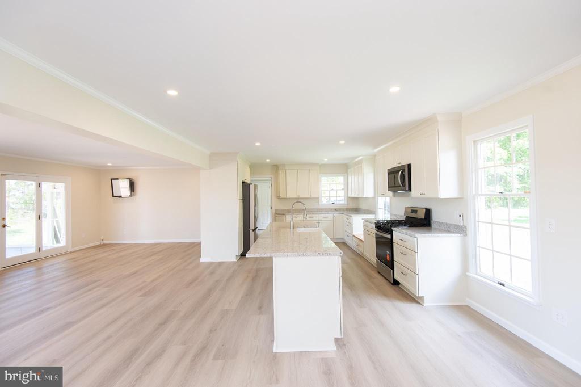
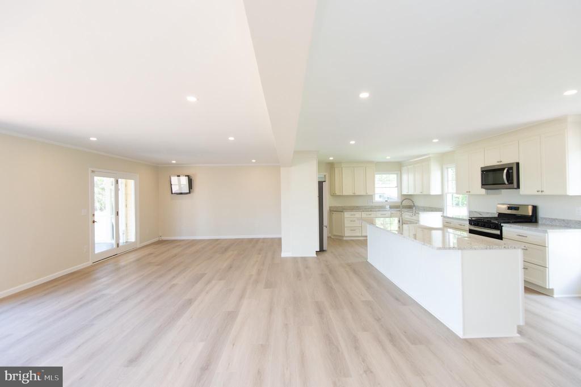
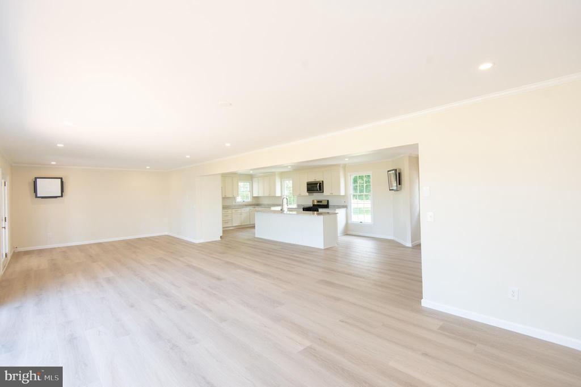
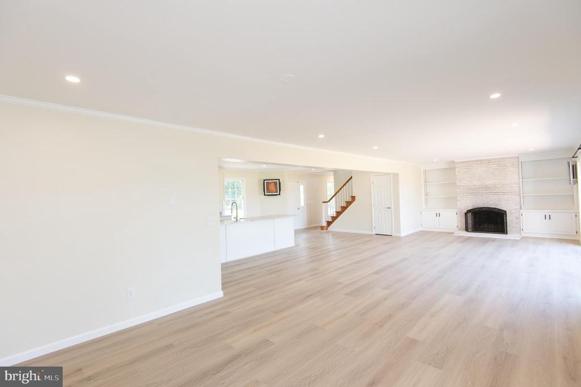
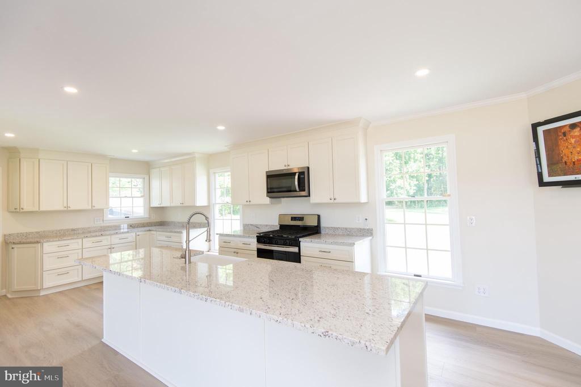
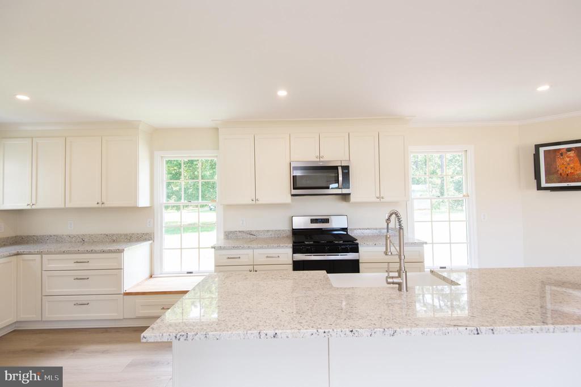
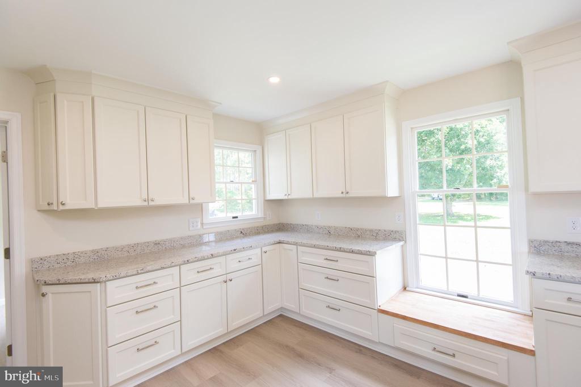
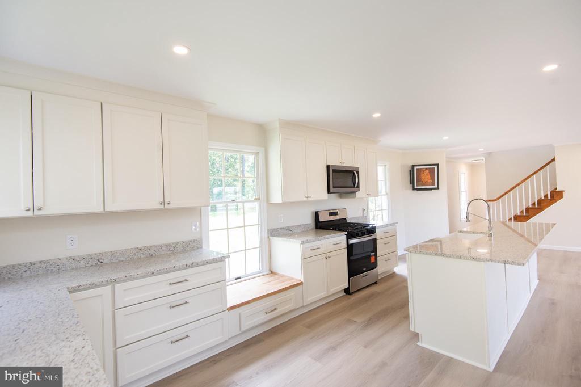
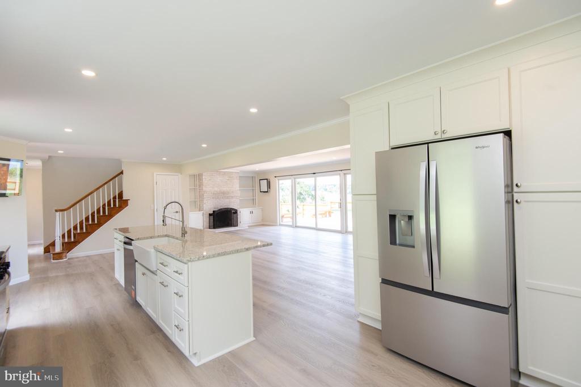
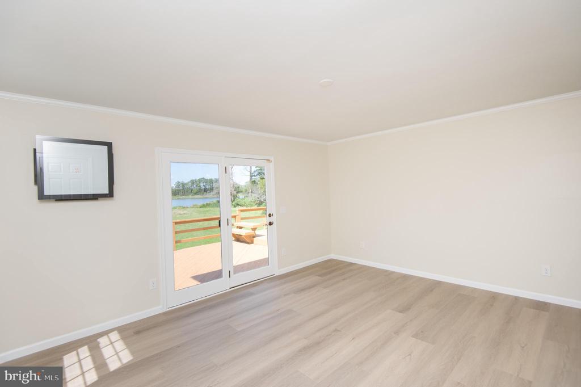
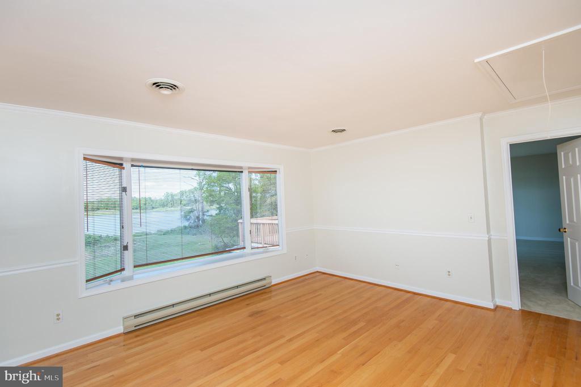
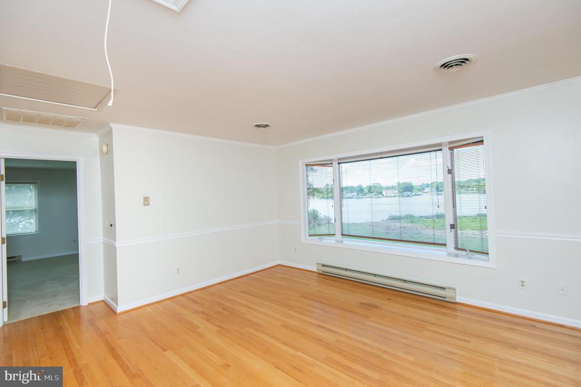
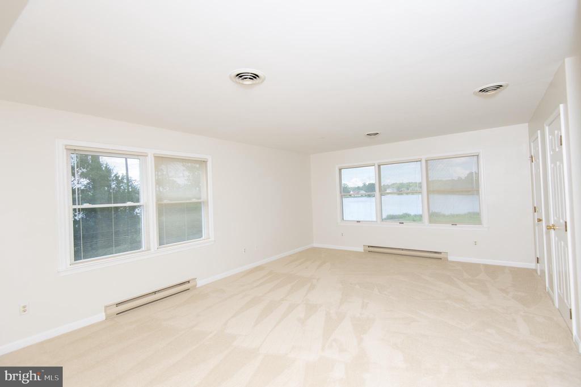

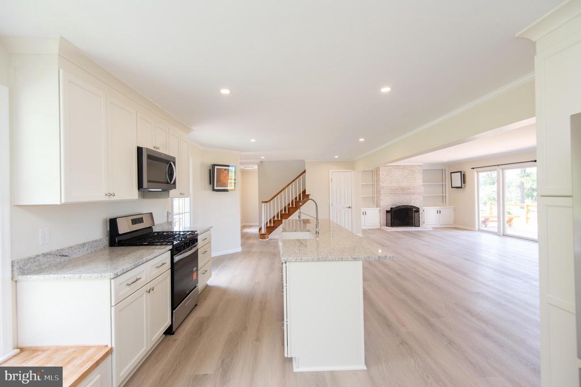
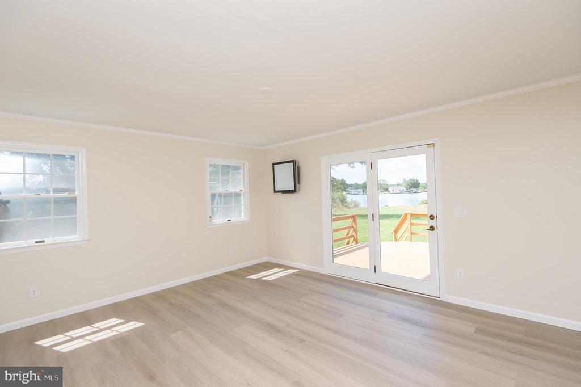
Thoughtfully designed to embrace its breathtaking surroundings, the 3-bedroom, 2.5-bath residence offers stunning water views from nearly every room. The main level is anchored by a spacious gourmet kitchen featuring an oversized island, creating the perfect space for entertaining or gathering with family while enjoying the picturesque waterfront backdrop. All new stainless steel appliances throughout.

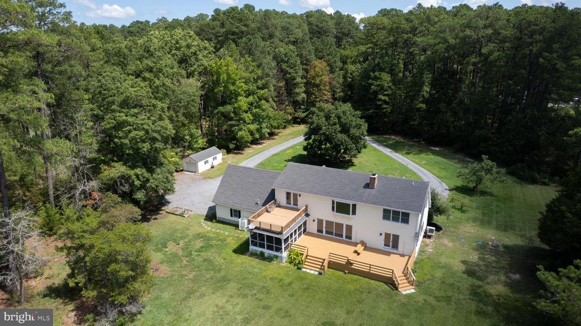
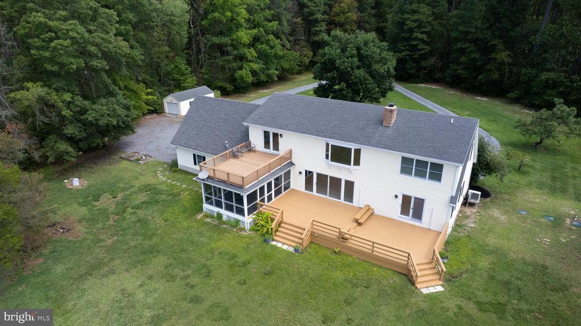
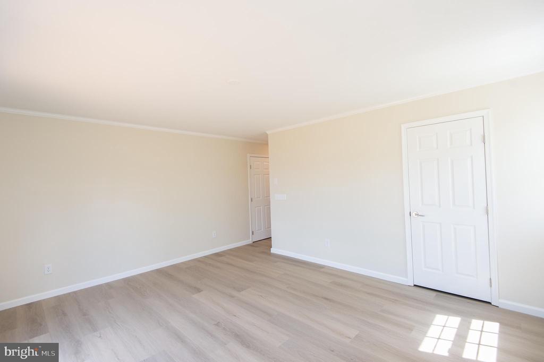
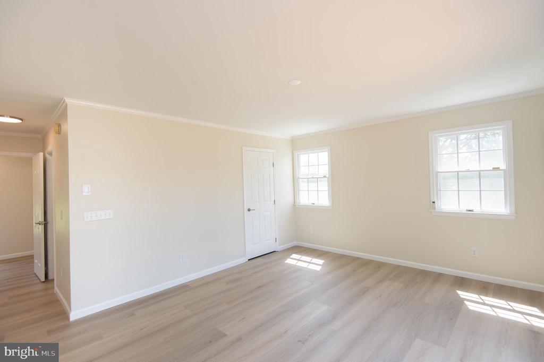
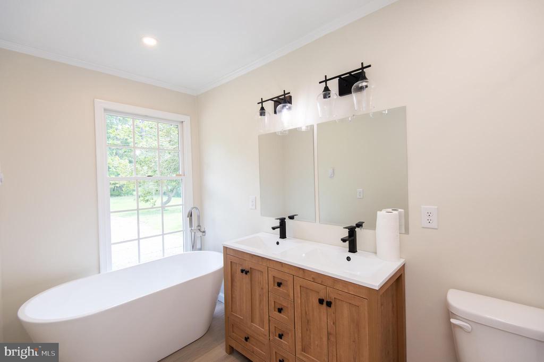
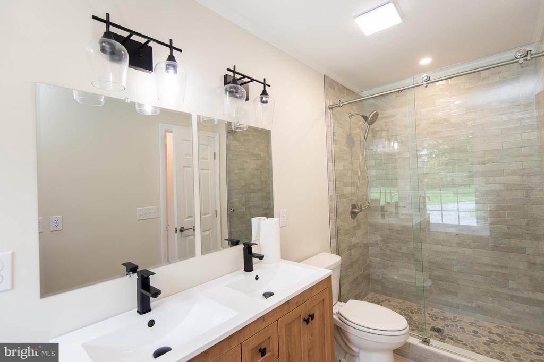
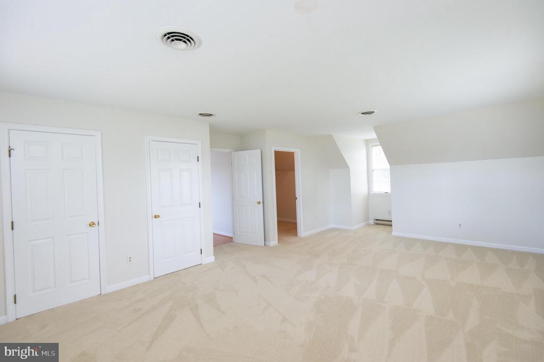
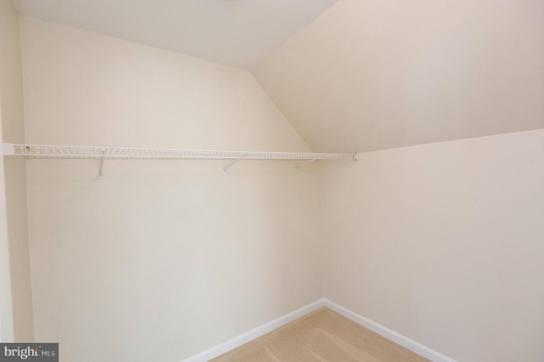
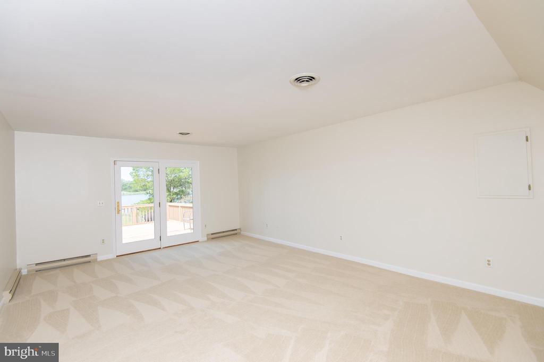
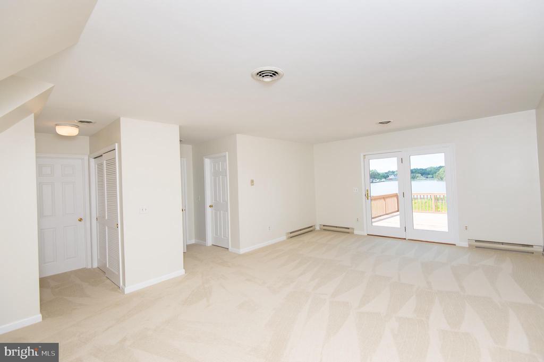
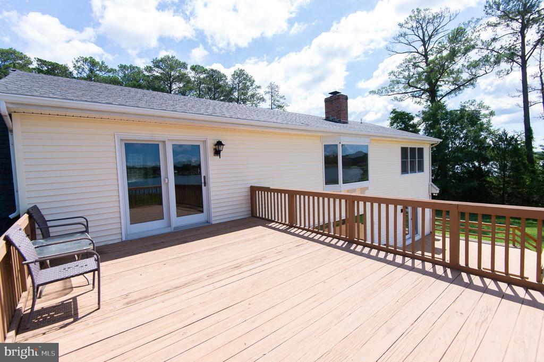
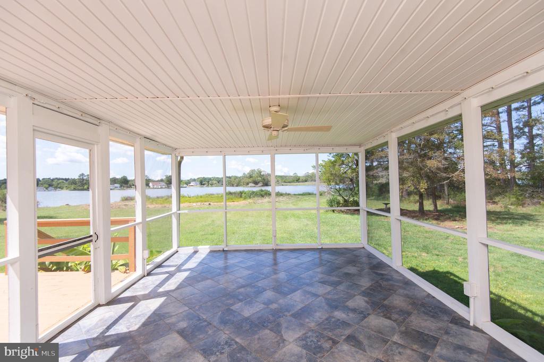
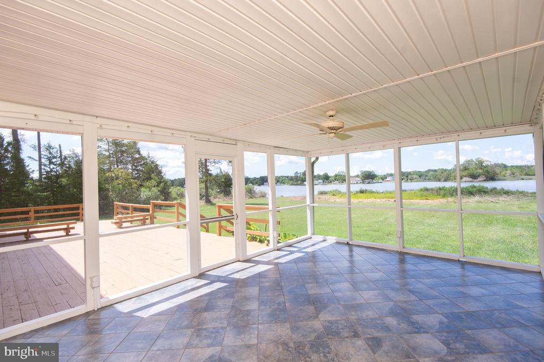
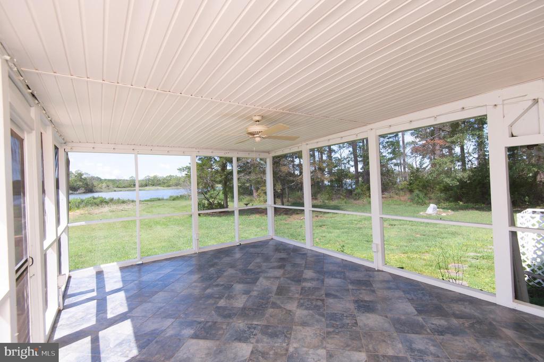
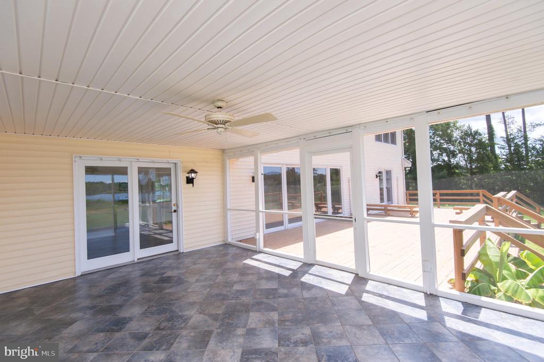
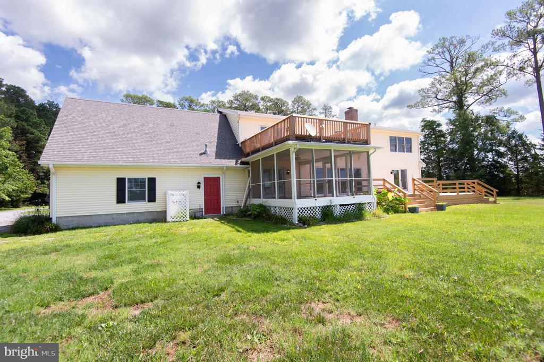
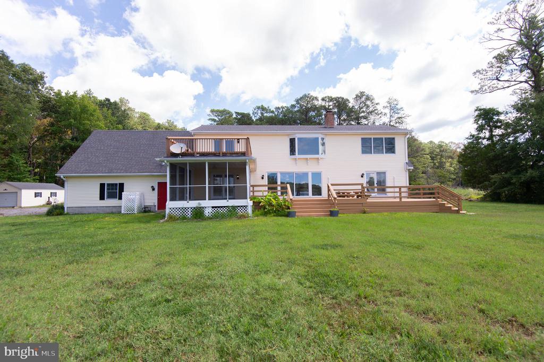
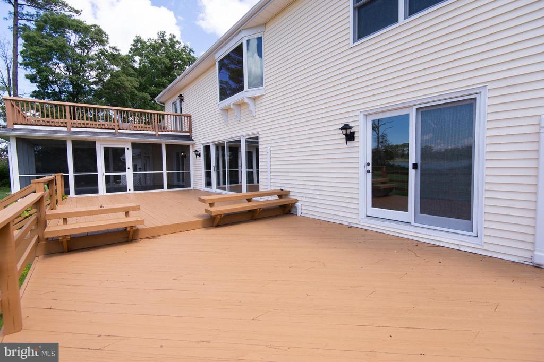
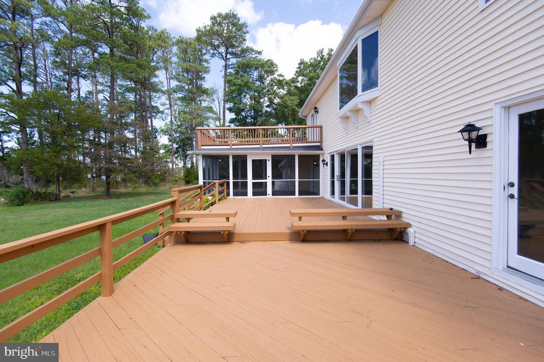
The first-floor primary suite provides a private retreat complete with serene waters views, waterside deck, walk-in closet, walk-in shower, and oval soaking tub. Outdoor living is equally impressive with a spacious waterfront deck, screened waterside porch, and an upper-level waterside deck--ideal for morning coffee, evening sunsets, or simply taking in the ever-changing beauty of Church Creek.

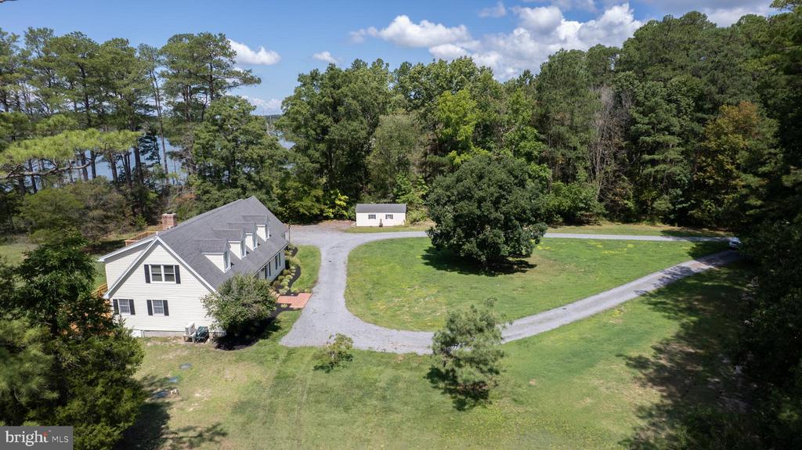
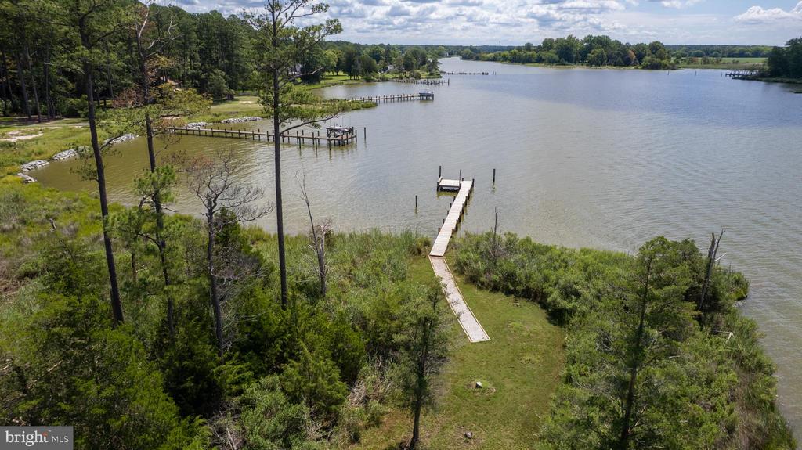
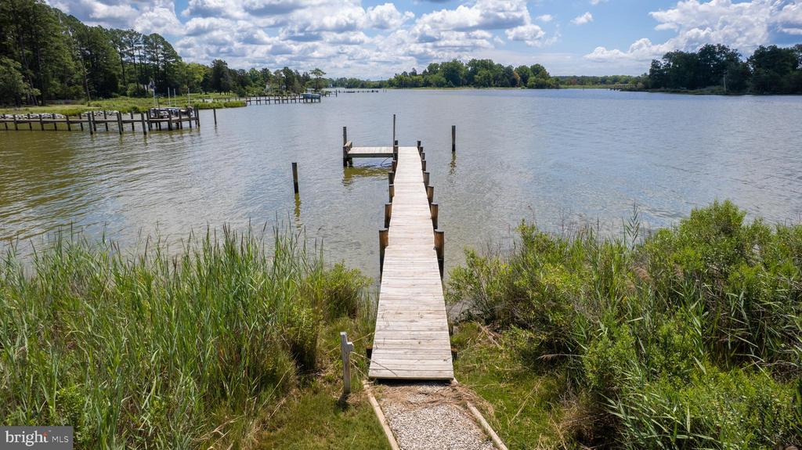
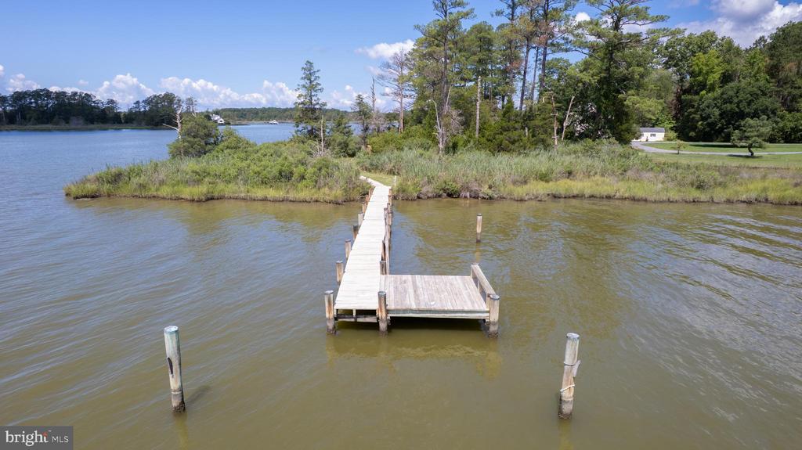
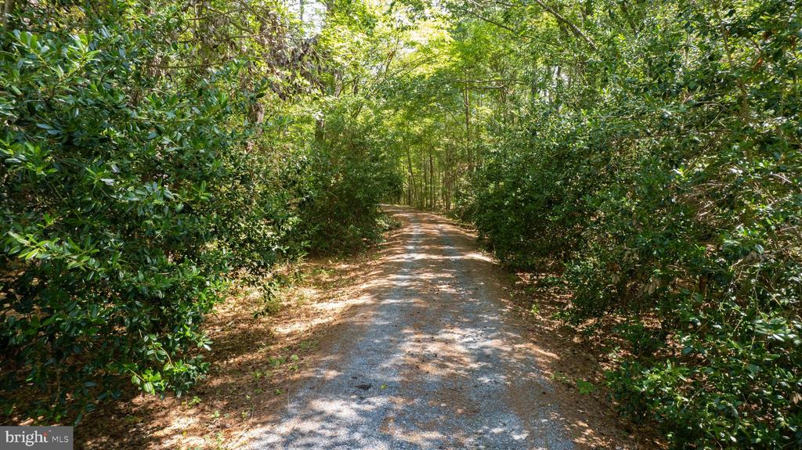
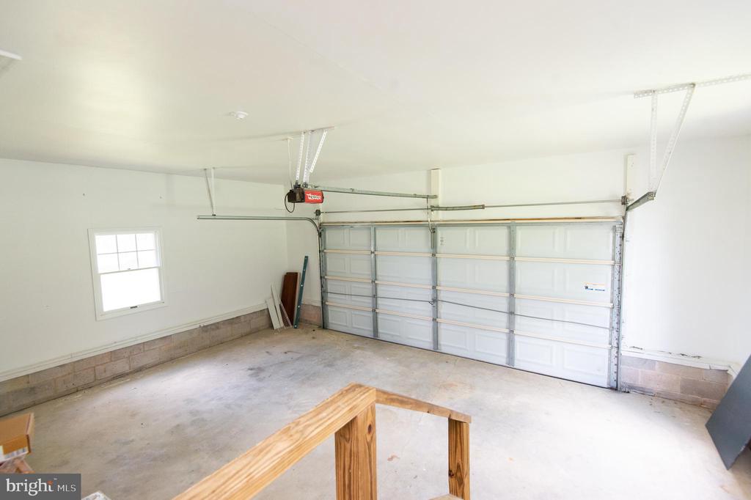
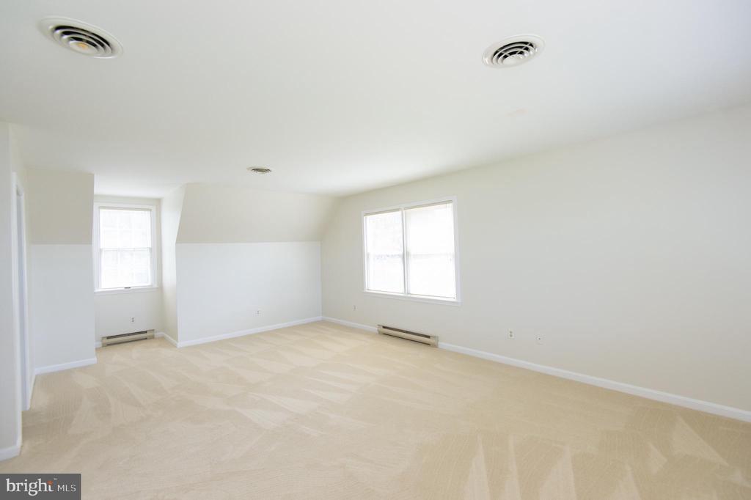
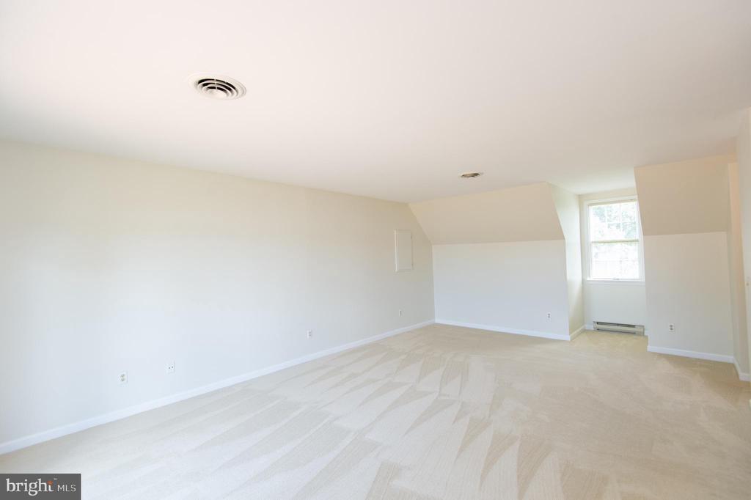
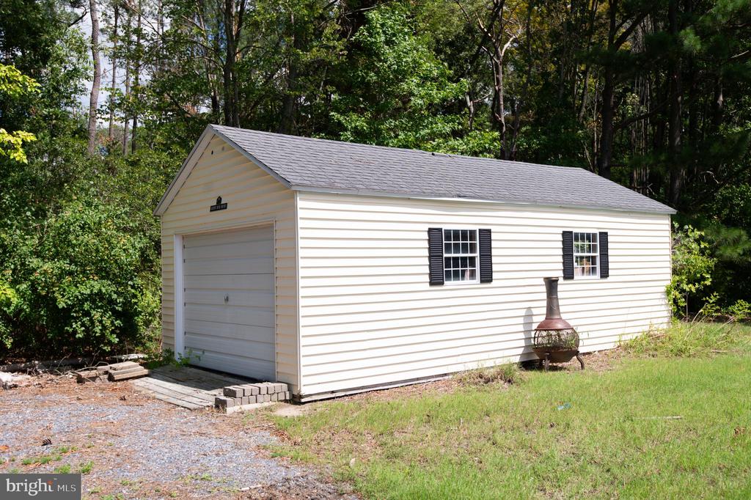
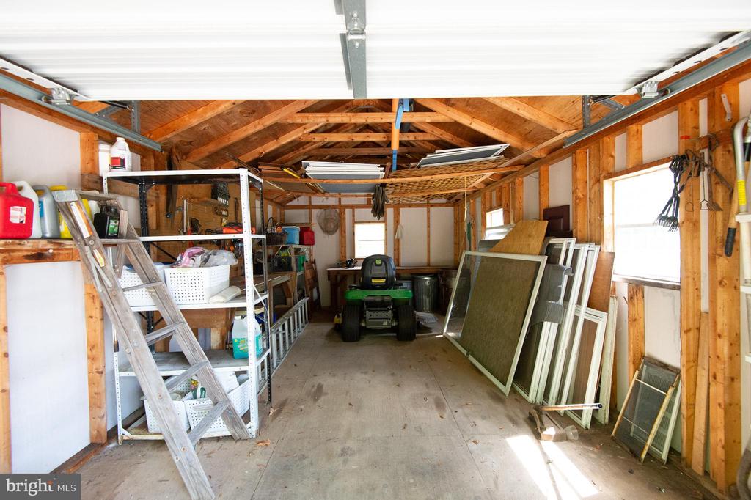
A private pier offers direct access to the water for boating, kayaking, fishing, and crabbing, while the beautifully landscaped grounds provide ample room to enjoy the peaceful surroundings. Additional features include a circular driveway, attached two-car garage, first-floor split-unit heating and cooling, and second-floor central air with baseboard heat.

Whether you're seeking a full-time residence or a weekend waterfront escape, Crump Point offers a rare opportunity to own an exceptional Eastern Shore property where privacy, natural beauty, and timeless waterfront living come together in perfect harmony.

Overview

Property Status
For Sale
Lot Size
5.04 Acres
MLS ID
MDDO2011220
Property Type
Residential
Year Built
1987

Features & Amenities

Total Area
2,352 Sq.Ft.
Neighborhood
Cambridge
Architecture Styles
Cape Cod
Water Frontage
Rip-Rap
View Description
Creek/Stream, Trees/Woods, Water
Stories
2
Garage Spaces
2.0
Water Source
Private
Utilities
Propane, Cable TV Available, Electric Available
Pool
No Pool
Roof
Architectural Shingle, Shingle
Lot Features
Front Yard, Landscaping, Partly Wooded, Private, Rear Yard, Stream/Creek, Trees/Wooded
Parking
Attached Garage, Driveway, Off Street
Heat Type
Baseboard - Electric, Forced Air, Central
Air Conditioning
Other, Ceiling Fan(s), Central A/C
Laundry Room
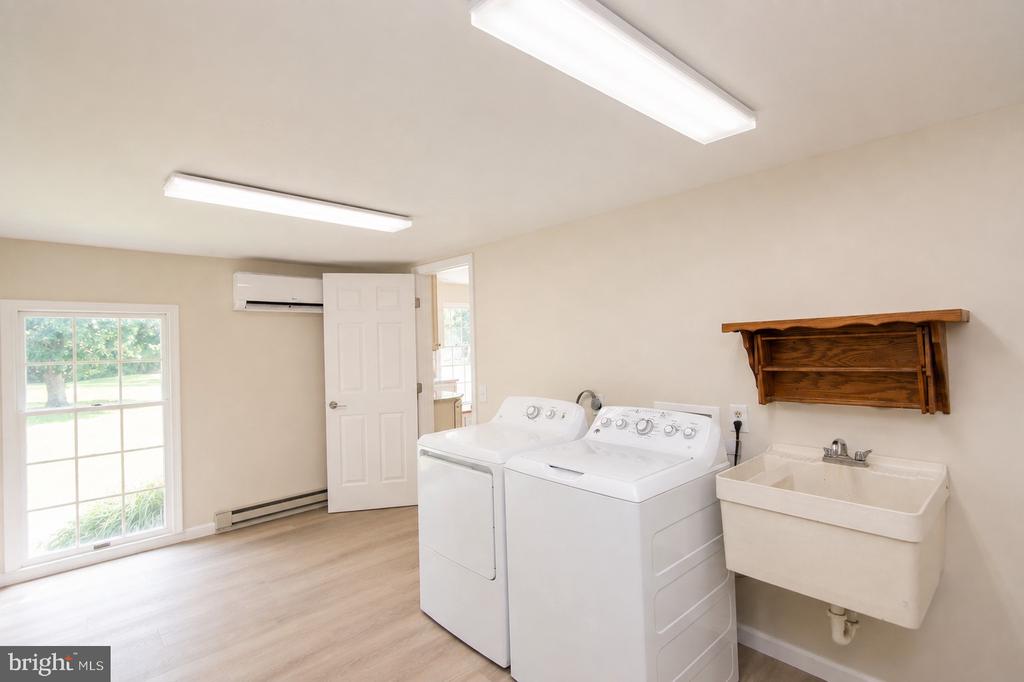
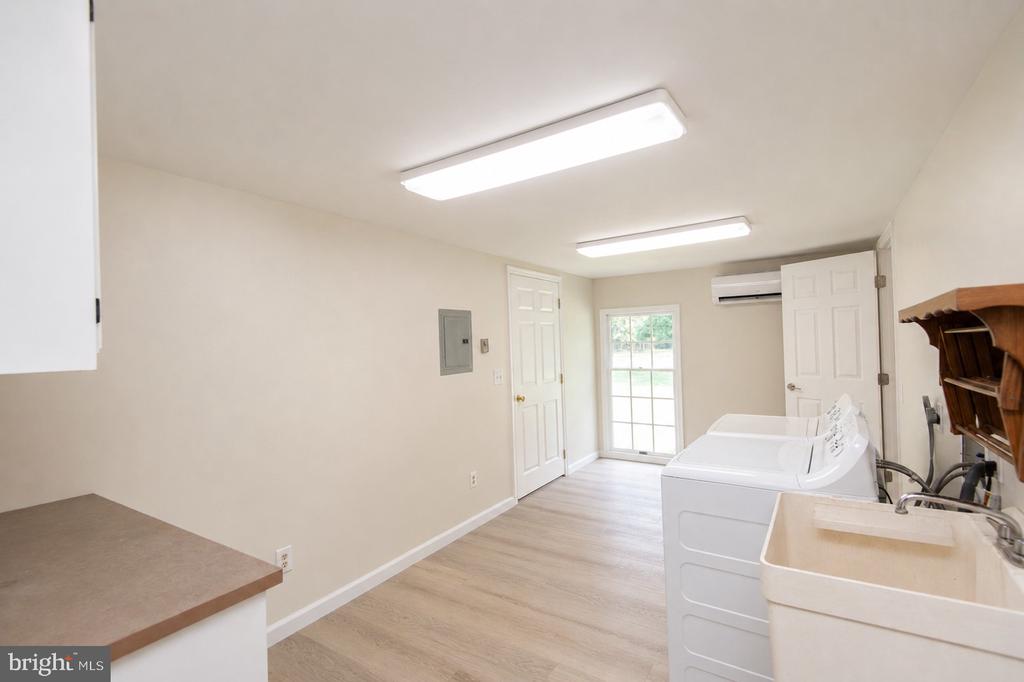
Main Floor, Has Laundry
Fireplace
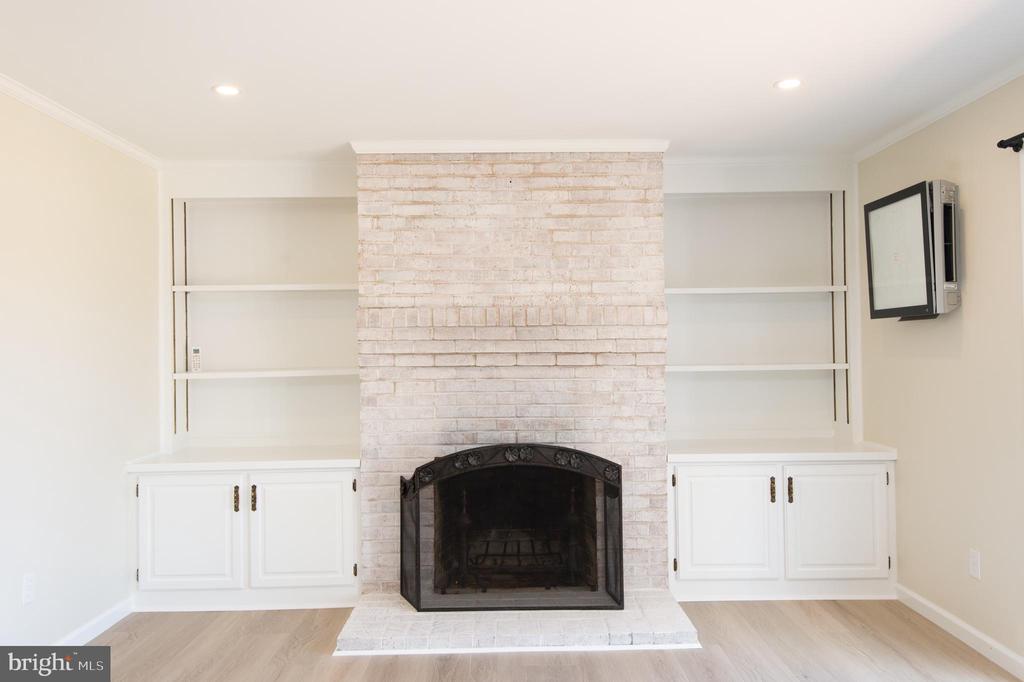
Brick, Fireplace - Glass Doors, Mantel(s)
Appliances
Dishwasher, Dryer - Electric, Refrigerator, Stainless Steel Appliances, Stove, Washer, Water Heater
Other Interior Features
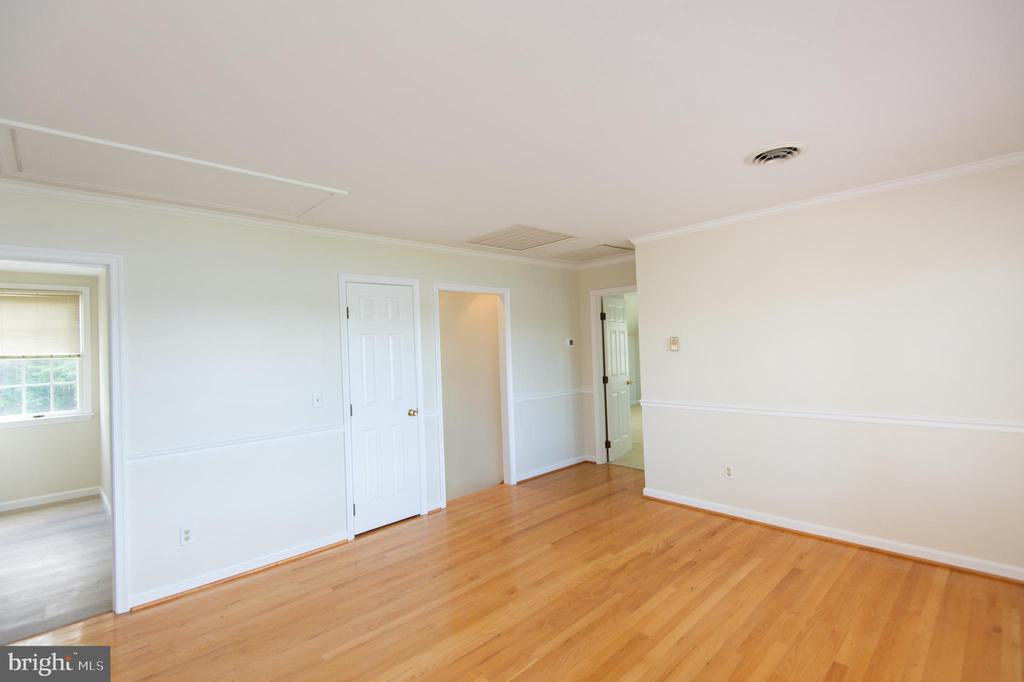
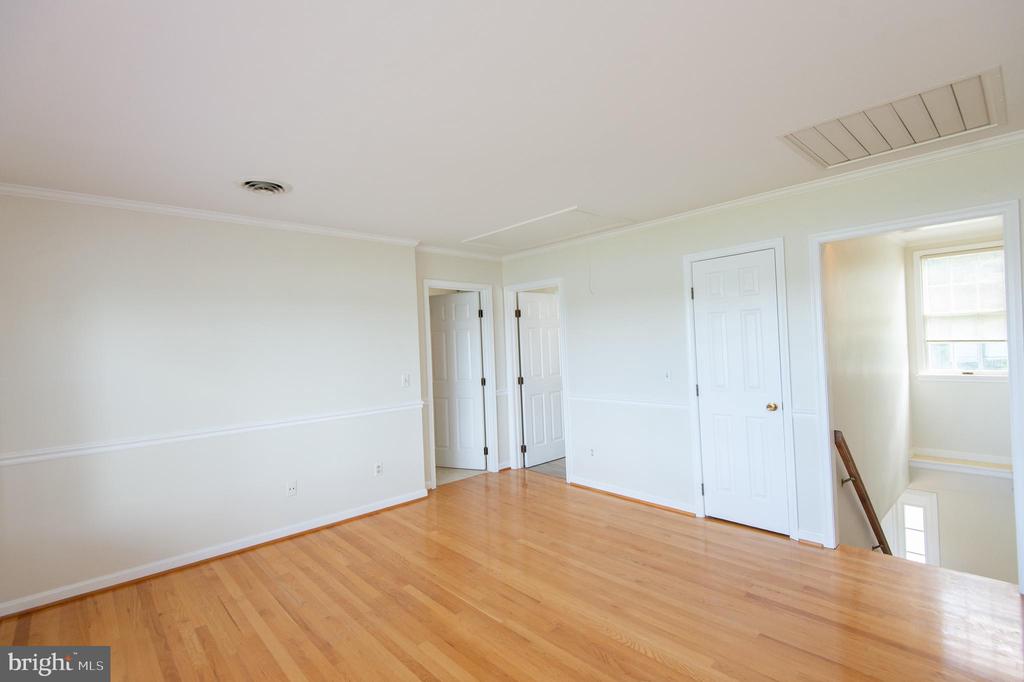
Attic, Bathroom - Tub Shower, Bathroom - Walk-In Shower, Built-Ins, Carpet, Ceiling Fan(s), Chair Railings, Crown Moldings, Family Room Off Kitchen, Kitchen - Country, Kitchen - Island, Kitchen - Table Space, Primary Bath(s), Primary Bedroom - Bay Front, Walk-in Closet(s), Wood Floors, Combination Dining/Living, Entry Level Bedroom, Floor Plan - Open, Kitchen - Eat-In, Recessed Lighting, Upgraded Countertops
Sewer
On Site Septic
Substructure
Crawl Space, Block
Disability Features
None
Other Exterior Features
Exterior Lighting, Flood Lights, Gutter System, Outbuilding(s), Roof Deck
School District
DORCHESTER COUNTY PUBLIC SCHOOLS
Sales Price
$1,250,000
Real Estate Tax
$5,580/yr
Zoning
RR

Downloads

1619 PERSEUS ROAD

Schedule a Tour

I would love to help you see this beautiful home! As a full-service brokerage, I can help you tour. Please submit an offer, and answer questions about the buying process.

Thank you

for your interest in 1619 PERSEUS ROAD, CAMBRIDGE, MD 21613

1619 PERSEUS ROAD
Navigate

Mortgage Calculator

Estimate your monthly mortgage payment, including the principal and interest, property taxes, and HOA. Adjust the values to generate a more accurate rate.
$0,000 Your Payment 20 15 65
$0,000 Your Payment

I'm Interested In

1619 PERSEUS ROAD

or Contact

Follow Us On Instagram