Search

Leave a Message

Thank you for your message. I will be in touch with you shortly.

Explore Properties

Property Description

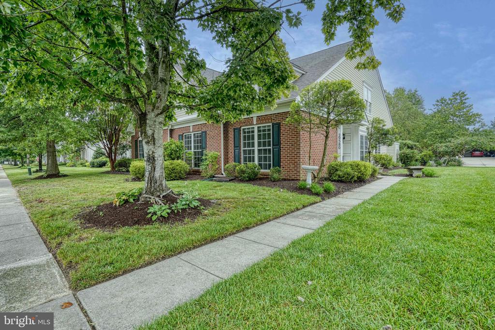
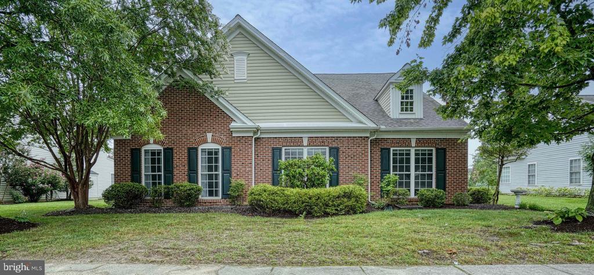
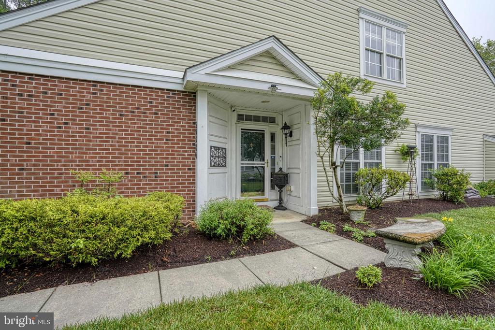
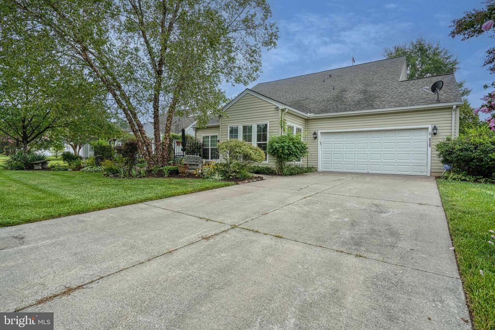
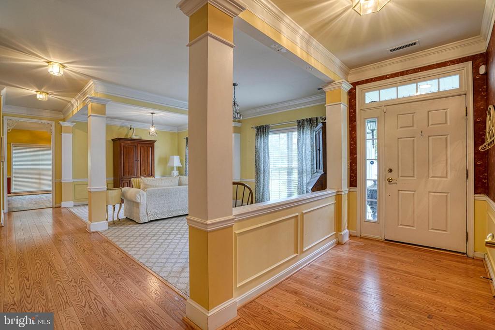
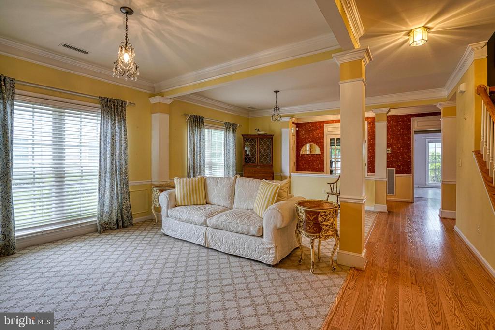
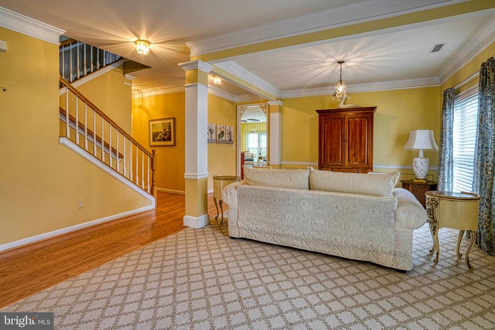

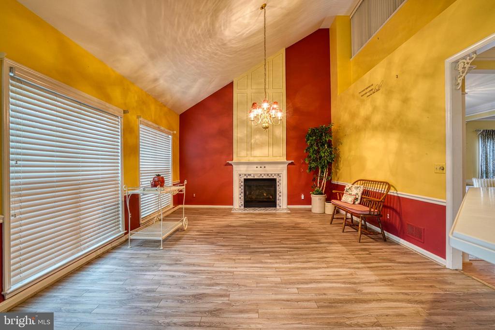
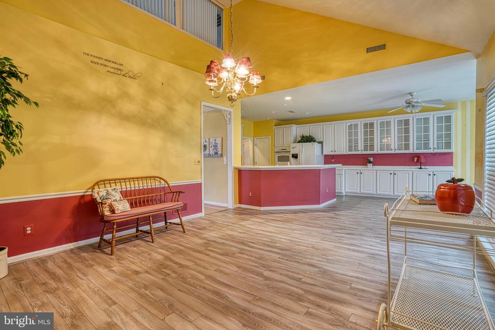
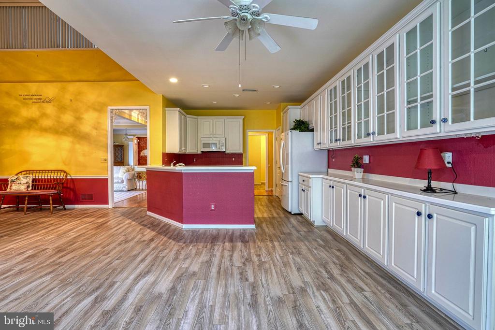
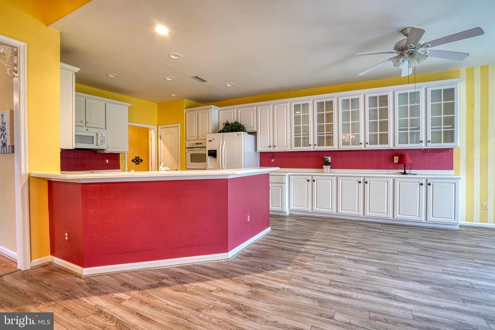
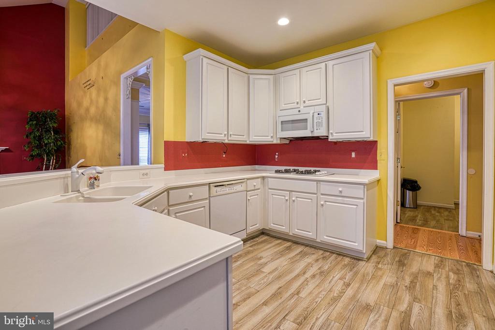
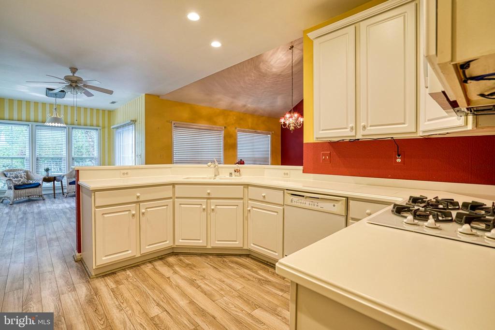
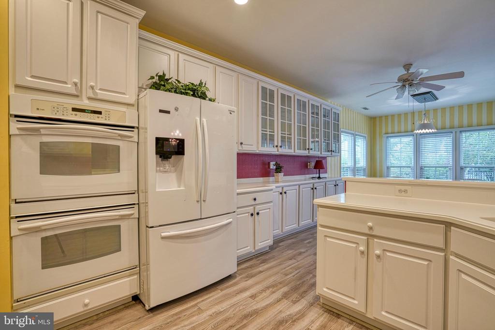
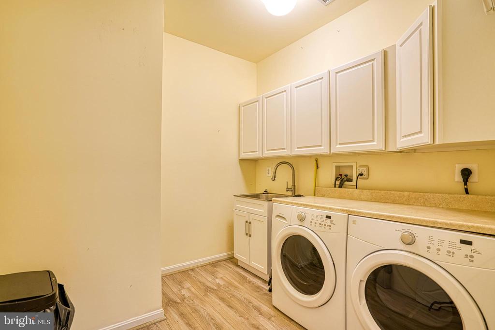
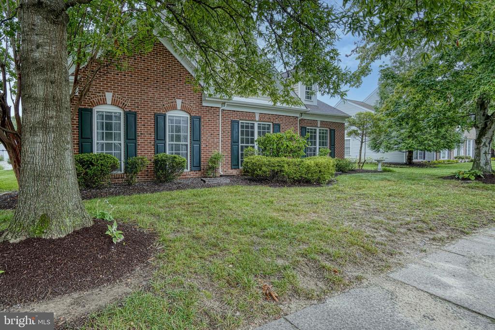
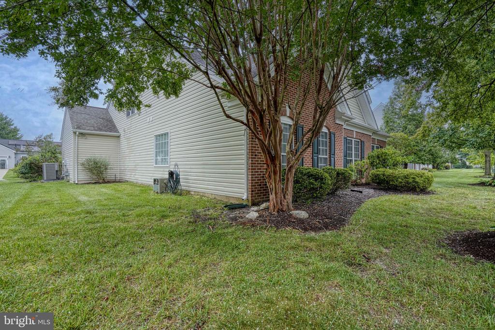
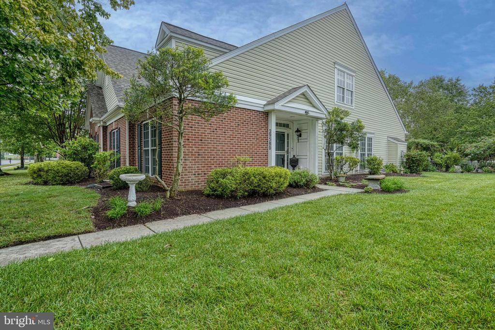
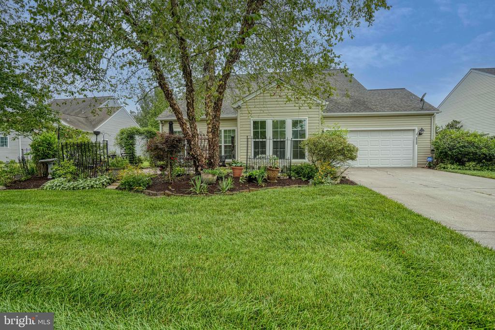
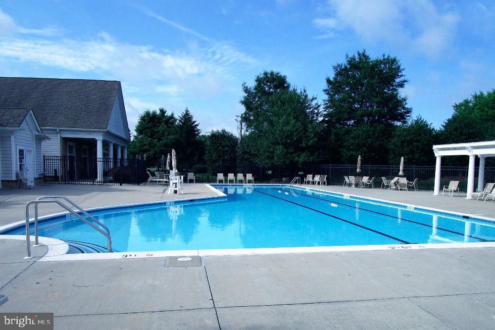
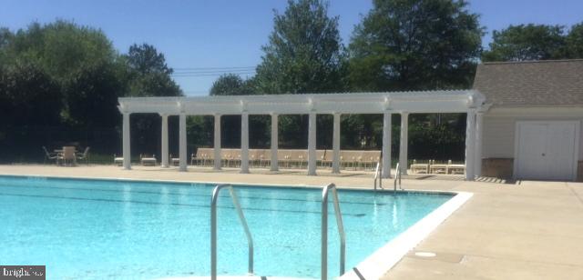
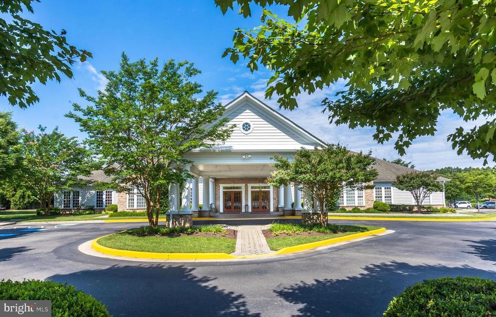
Chesapeake by Del Webb. The Hillsboro model offers an exceptional combination of space, convenience, and comfortable living. Located directly across from the Community Center and pool, this home features more than 3,400 square feet of thoughtfully designed living space.

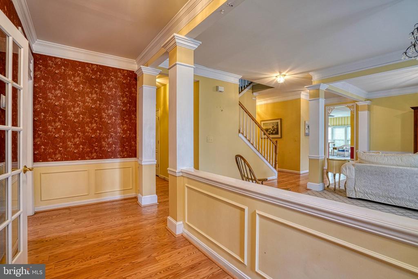
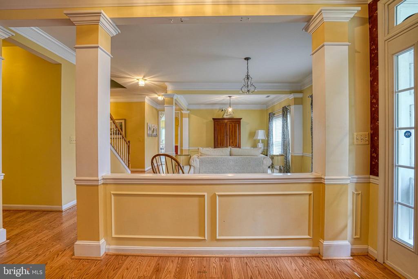
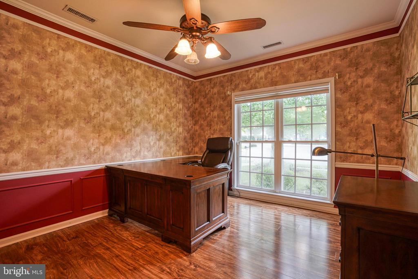
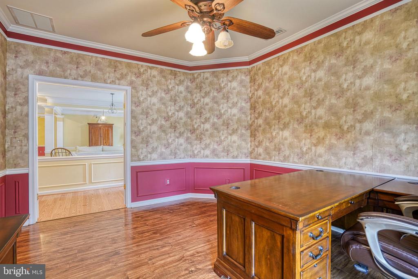
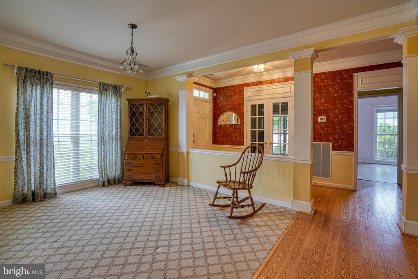
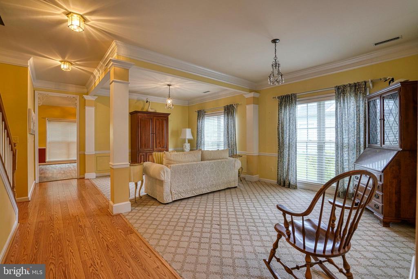
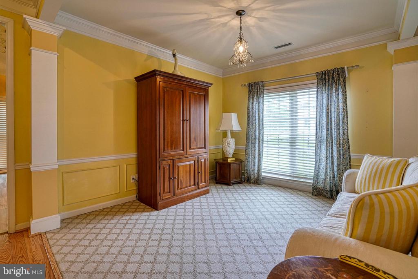
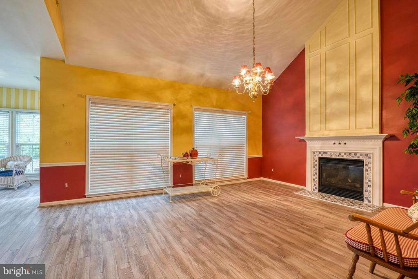
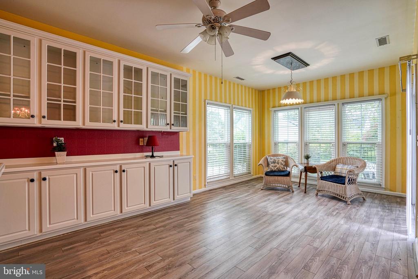
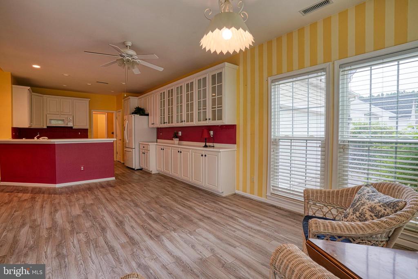
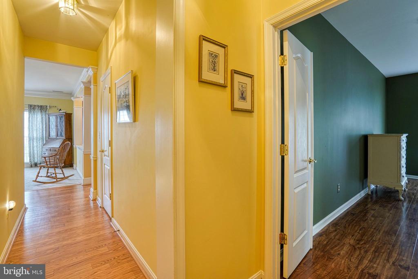
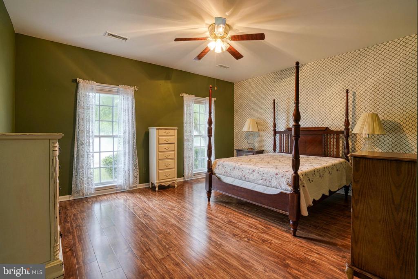
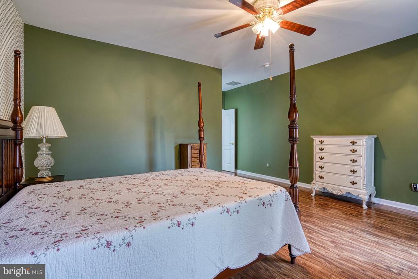
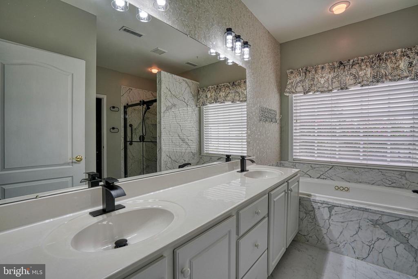
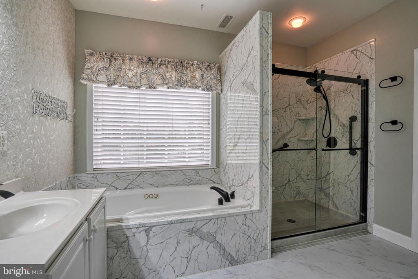
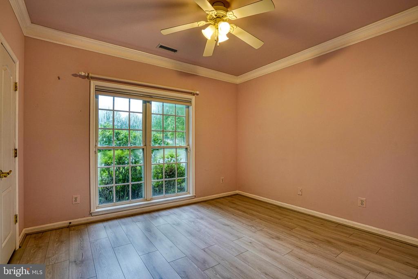
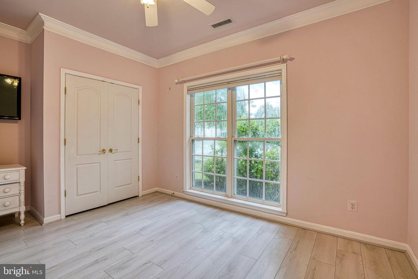
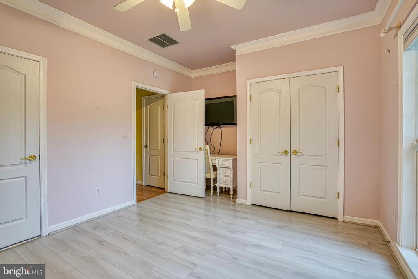
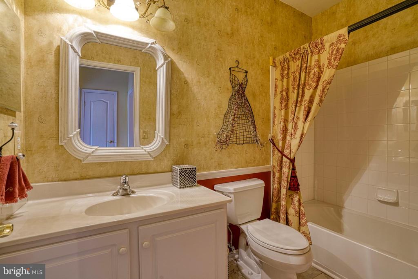
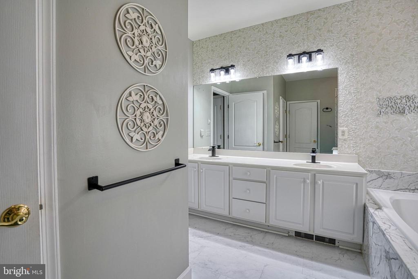
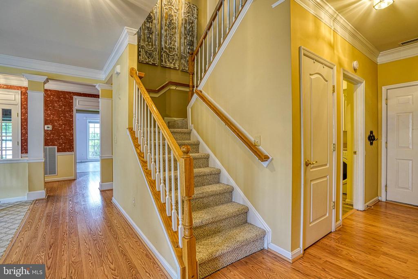
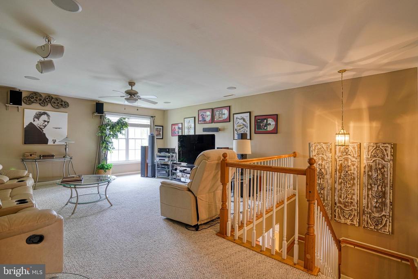
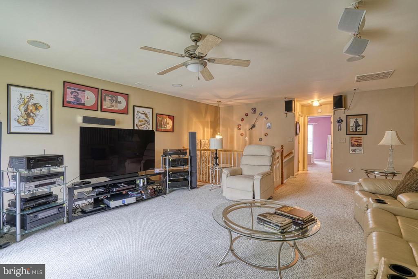
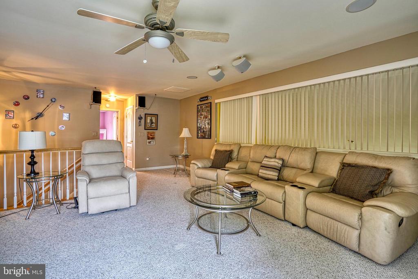
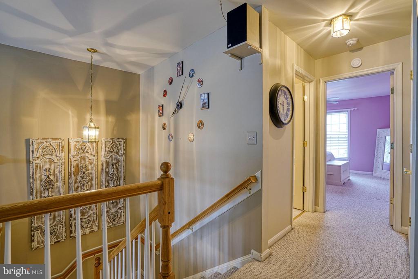
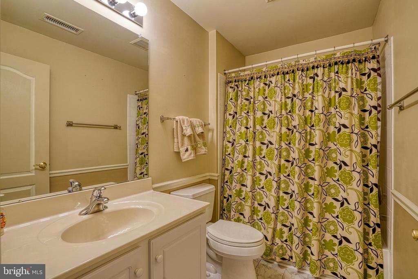
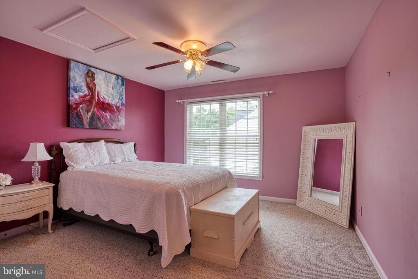
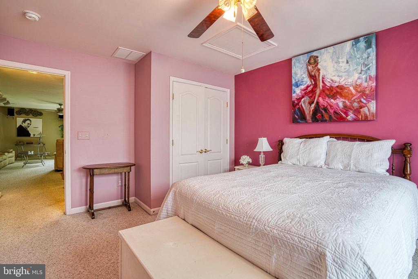
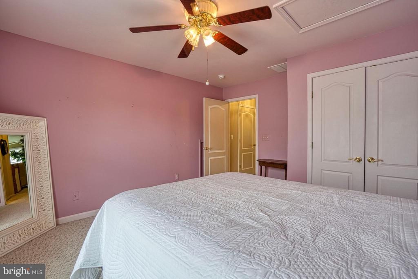
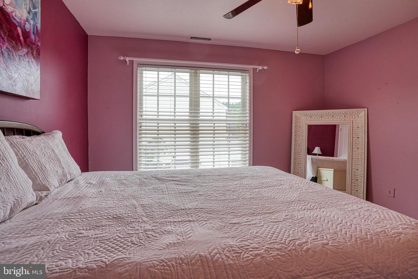
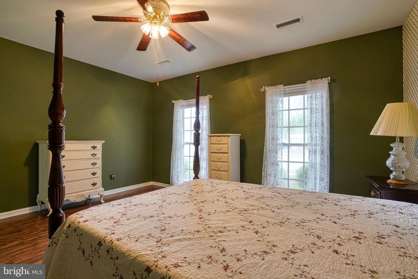
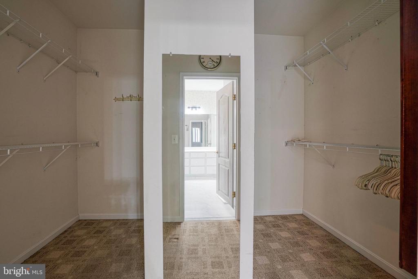
The main level includes two generously sized bedrooms and two full bathrooms, along with a separate office, living room, family room with fireplace, and bright sunroom. Upstairs, you'll find an additional bedroom, full bathroom, and spacious living area--ideal for guests, family members, or a private retreat.

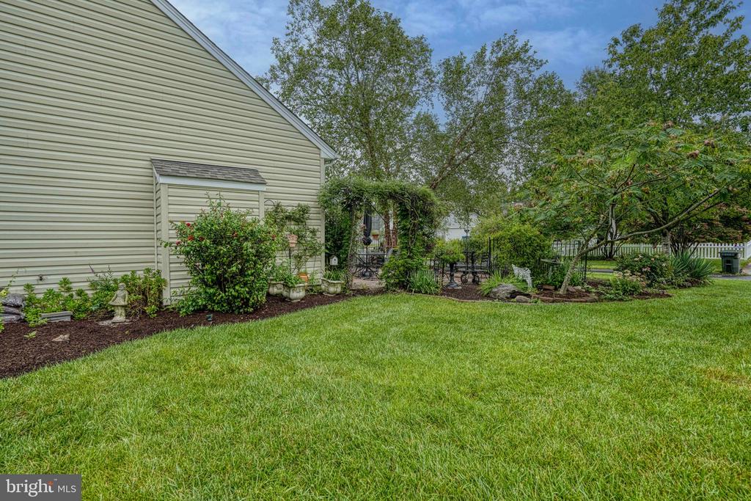
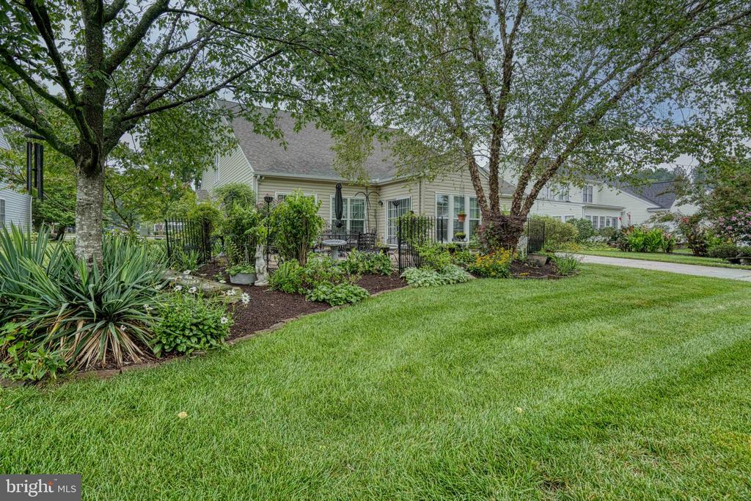
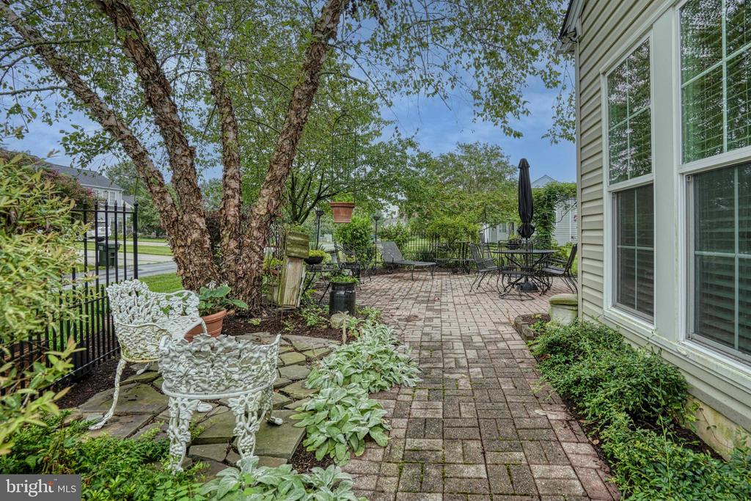
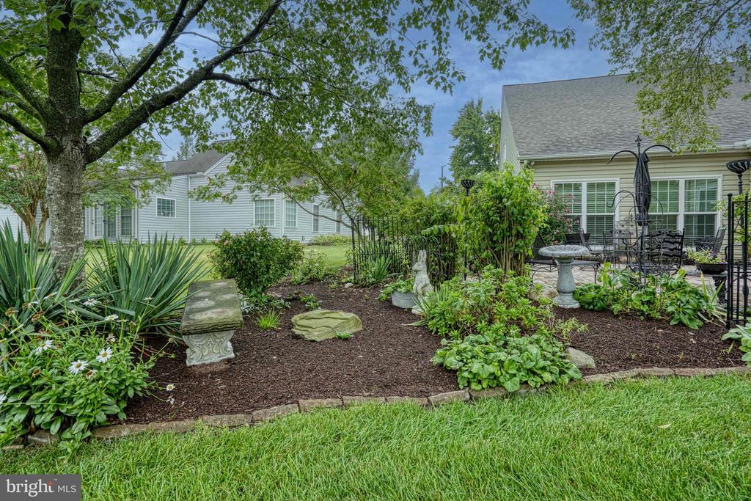
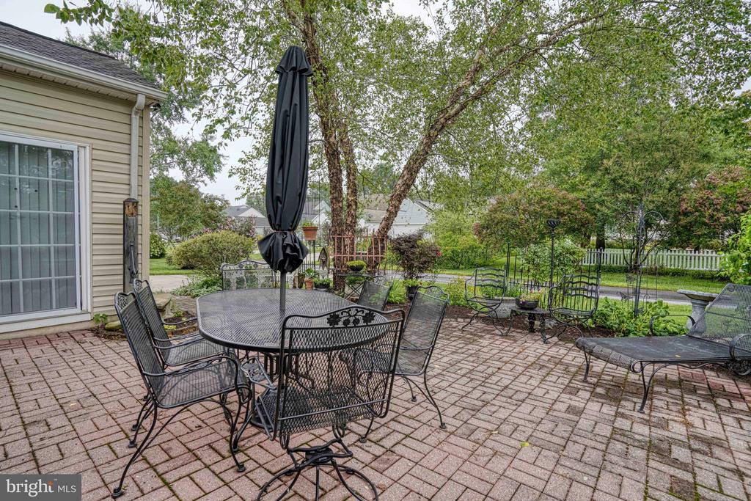
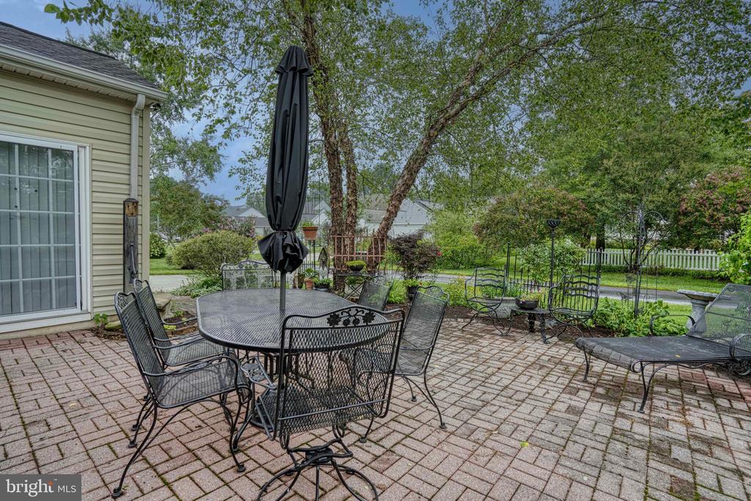
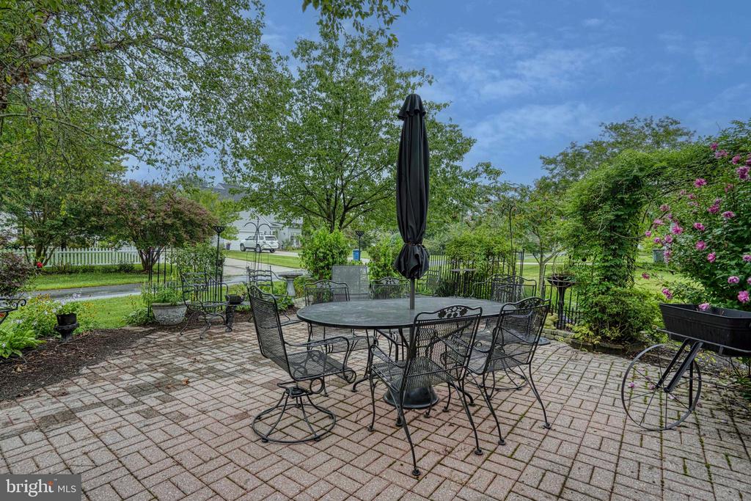
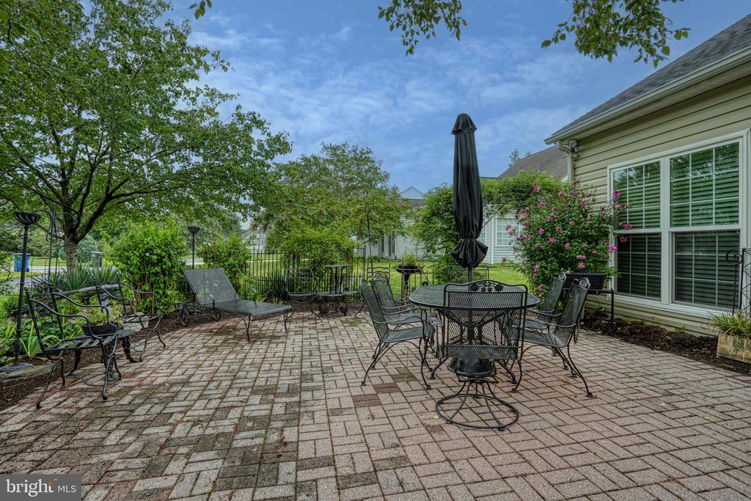
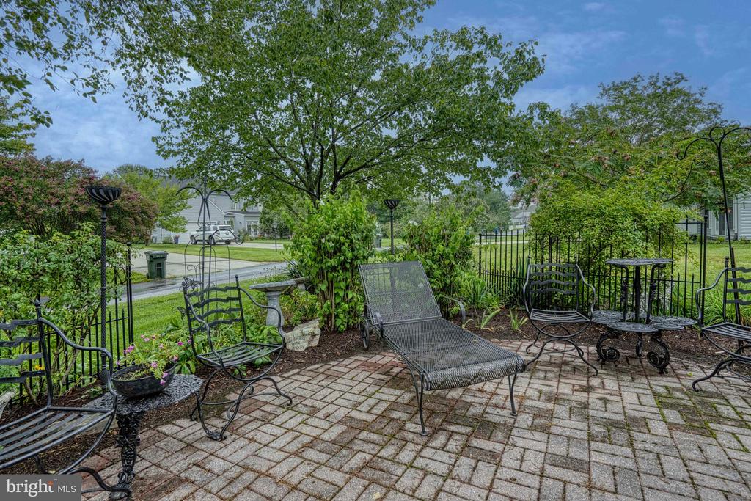
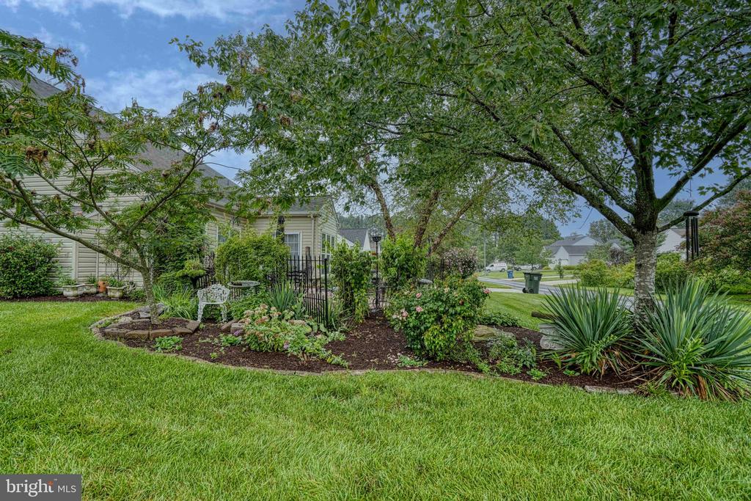
Step outside to the rear patio, where extensive landscaping creates a beautiful setting for outdoor entertaining, relaxing, or enjoying the surrounding views. With its versatile floor plan, abundant living space, and highly convenient location, the Hillsboro is a home designed for both everyday comfort and entertaining.
Recent improvements include a new roof, HVAC system and a new hot water heater

Overview

Property Status
For Sale
Lot Size
10,032 Sq.Ft.
MLS ID
MDTA2014814
Property Type
Residential
Year Built
2003

Features & Amenities

Total Area
3,465 Sq.Ft.
Neighborhood
Easton
Architecture Styles
Colonial
Stories
2
Garage Spaces
2.0
Water Source
Public
Pool
Yes - Community
Roof
Asphalt
Parking
Attached Garage
Heat Type
Forced Air
Air Conditioning
Central A/C
Sewer
Public Sewer
Substructure
Block, Brick/Mortar, Concrete Perimeter
Disability Features
None
HOA Amenities
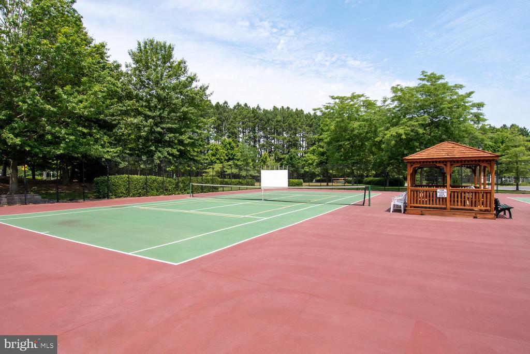
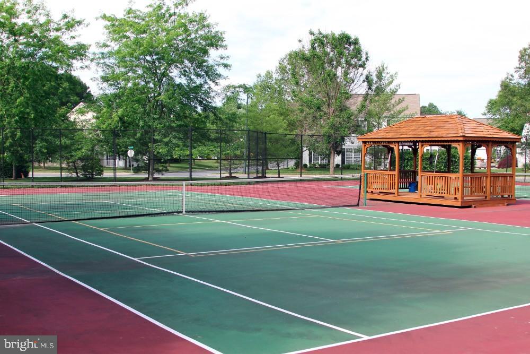
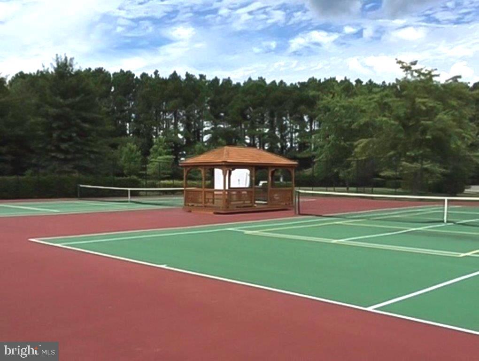
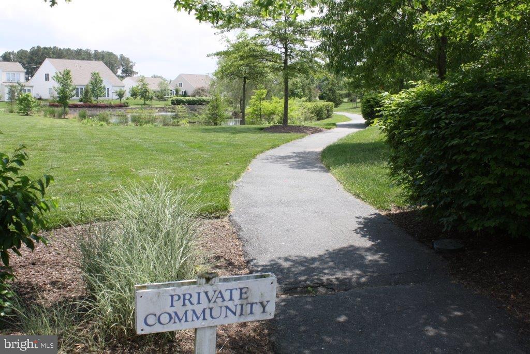
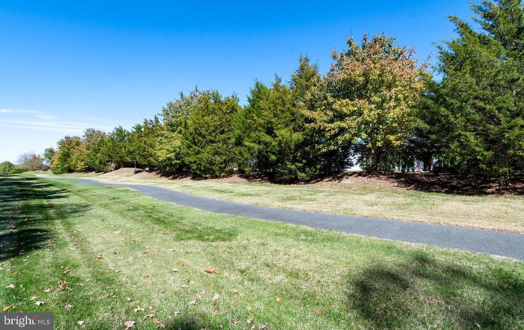
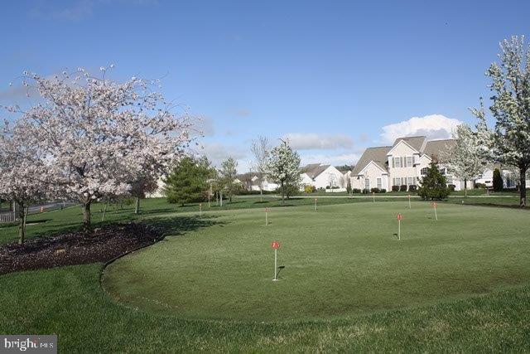
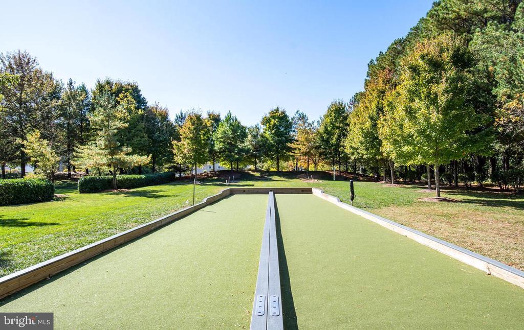
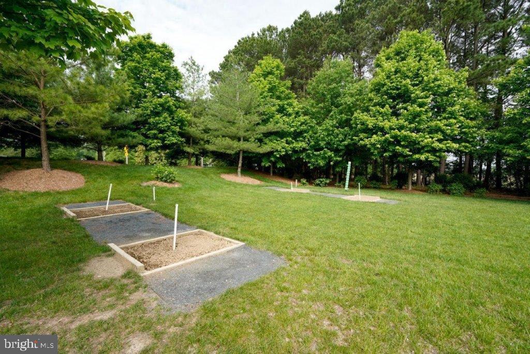
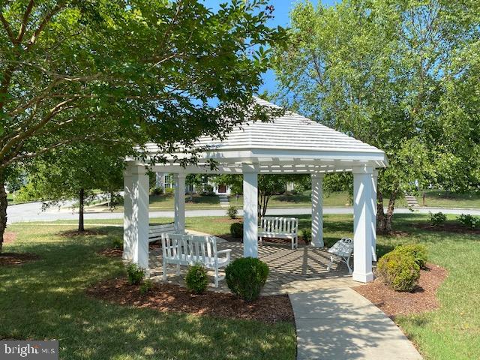
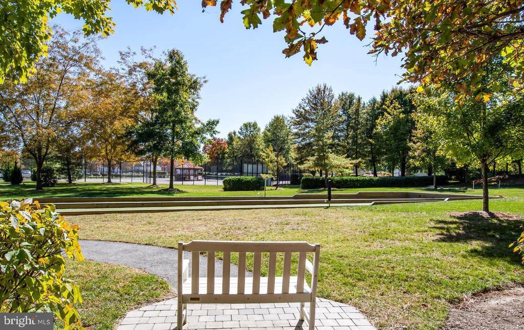
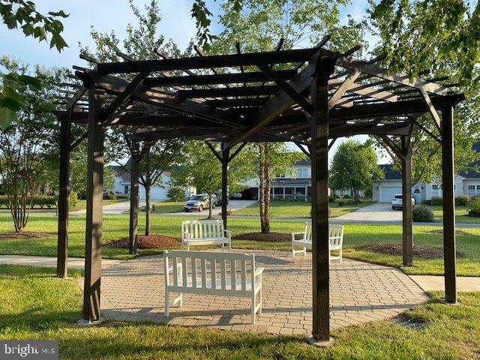
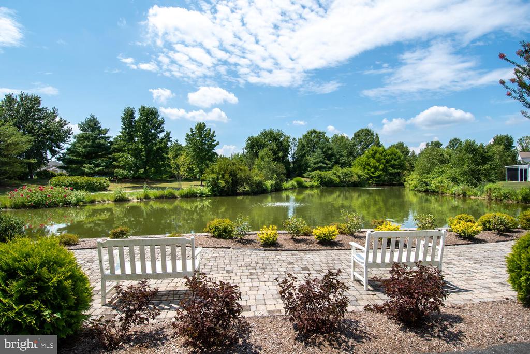
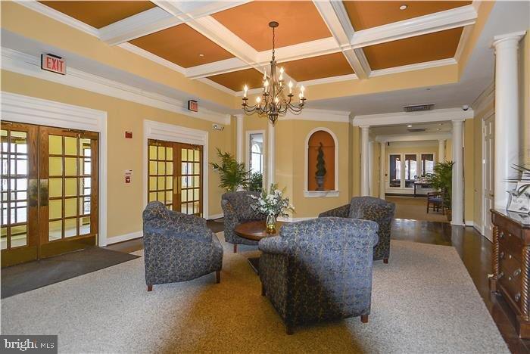
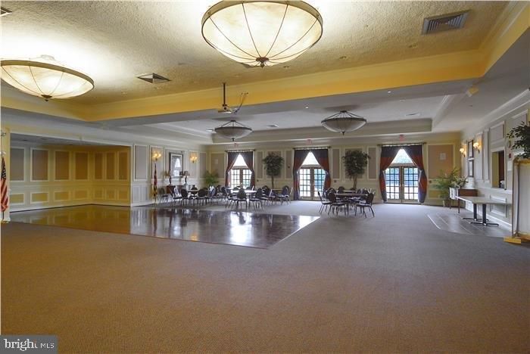
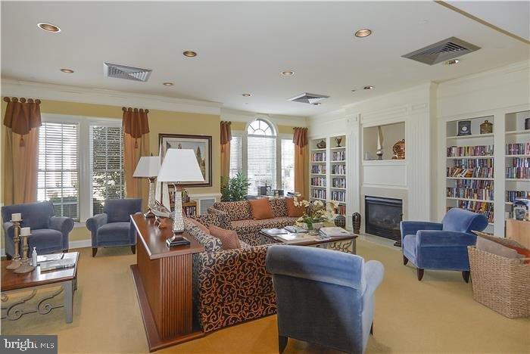
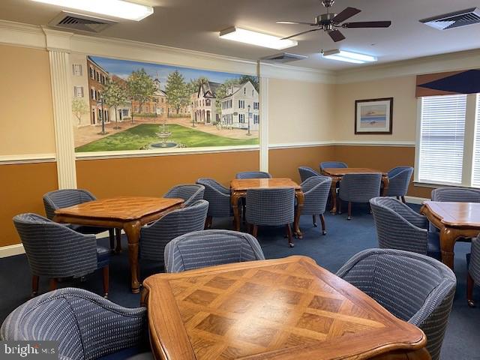
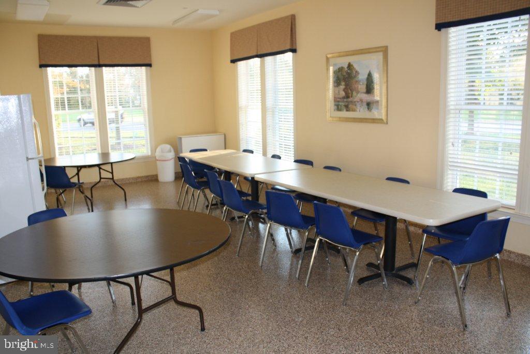
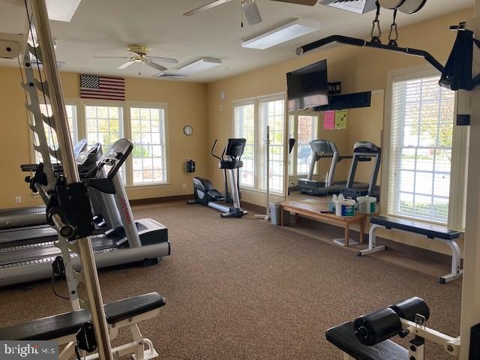
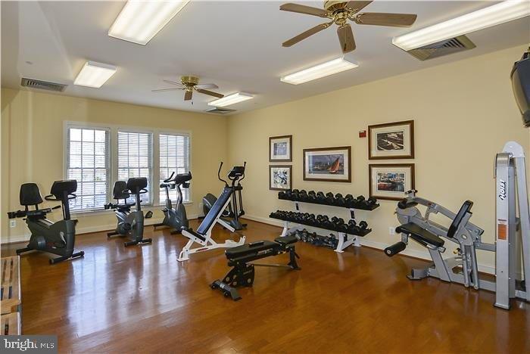
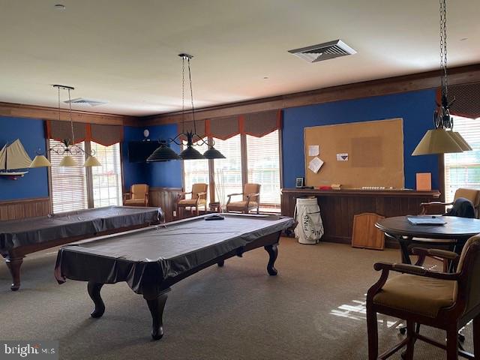
Billiard Room, Club House, Exercise Room, Game Room, Jog/Walk Path, Library, Meeting Room, Party Room, Picnic Area, Pool - Outdoor, Putting Green, Retirement Community, Tennis Courts
School District
TALBOT COUNTY PUBLIC SCHOOLS
Sales Price
$559,000
Real Estate Tax
$6,004/yr
HOA
$600/3 mos
Zoning
R

Downloads

29580 CHARLES DRIVE

Schedule a Tour

I would love to help you see this beautiful home! As a full-service brokerage, I can help you tour. Please submit an offer, and answer questions about the buying process.

Thank you

for your interest in 29580 CHARLES DRIVE, EASTON, MD 21601

29580 CHARLES DRIVE
Navigate

Mortgage Calculator

Estimate your monthly mortgage payment, including the principal and interest, property taxes, and HOA. Adjust the values to generate a more accurate rate.
$0,000 Your Payment 20 15 65
$0,000 Your Payment

I'm Interested In

29580 CHARLES DRIVE

or
  • CallEddie Matthews

    License #576814

    (410) 310-4957
  • Follow Us On Instagram