Search

Leave a Message

Thank you for your message. I will be in touch with you shortly.

Explore Properties

Property Description

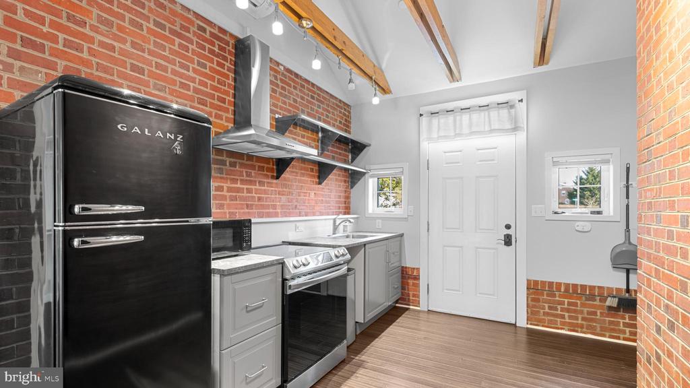
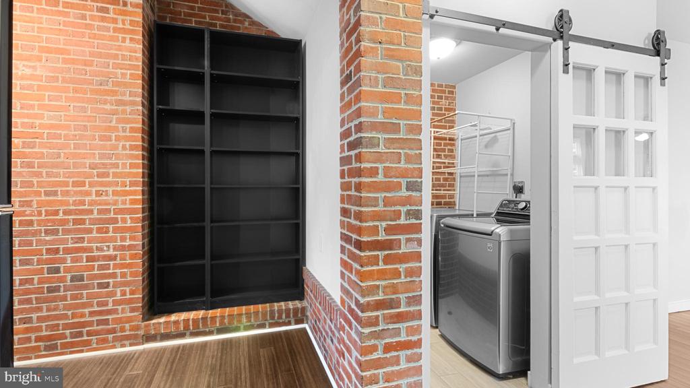
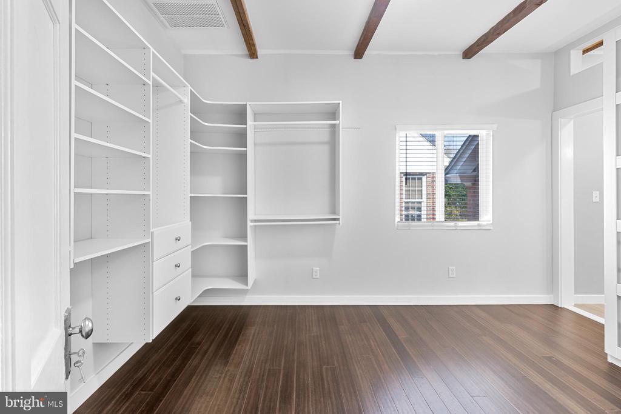
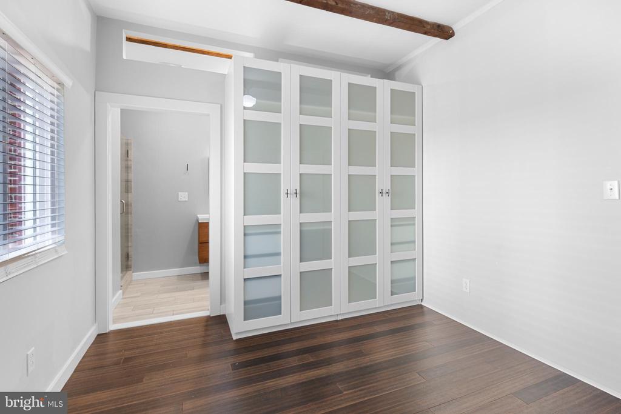
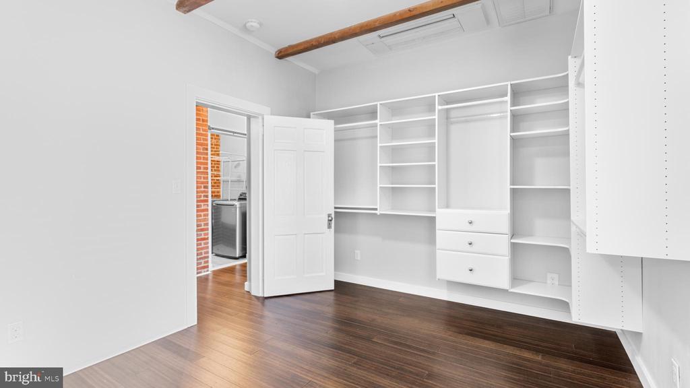
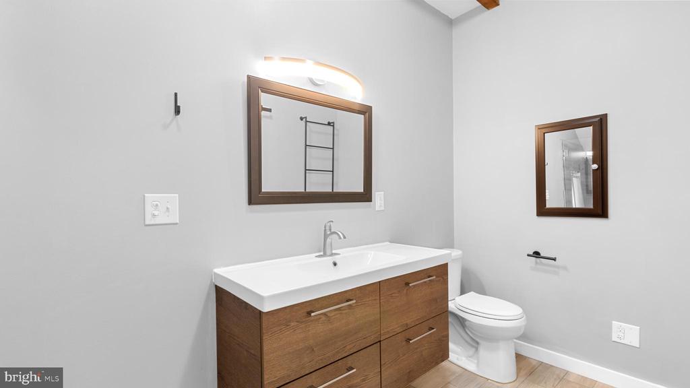
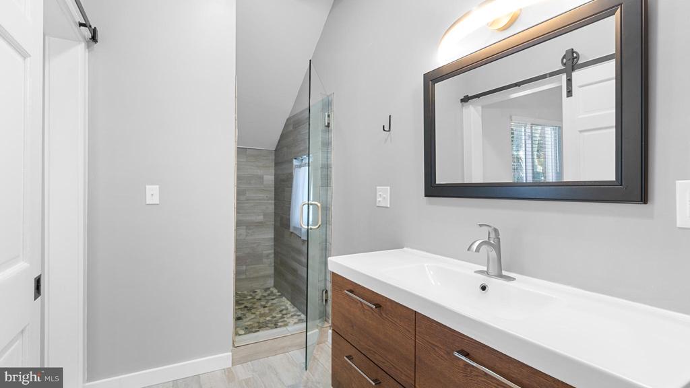
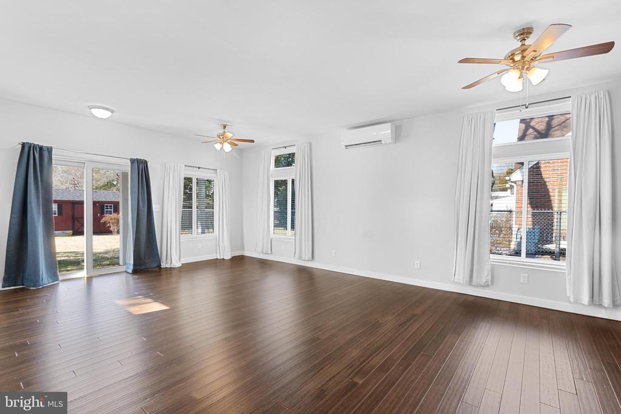
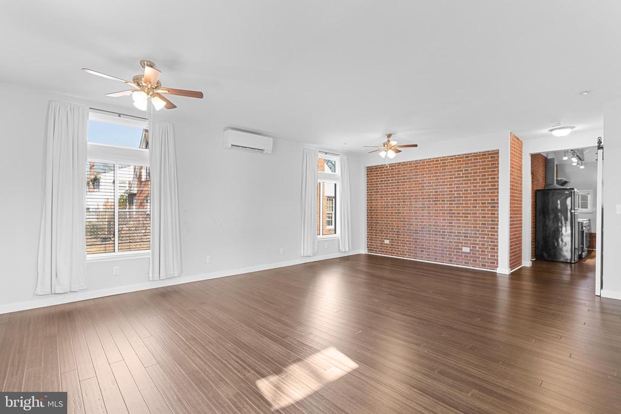
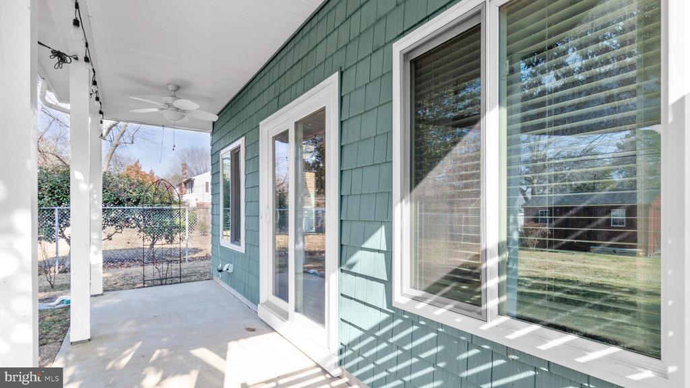
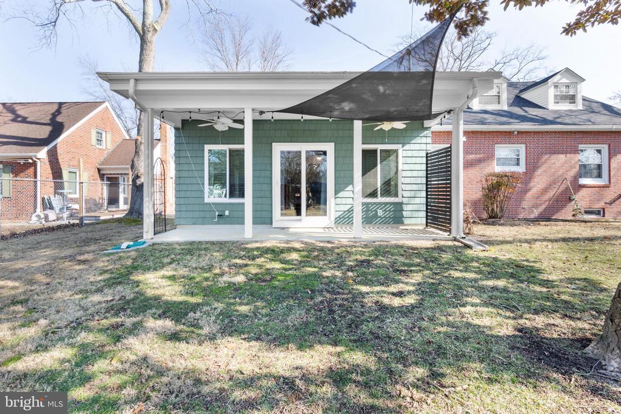
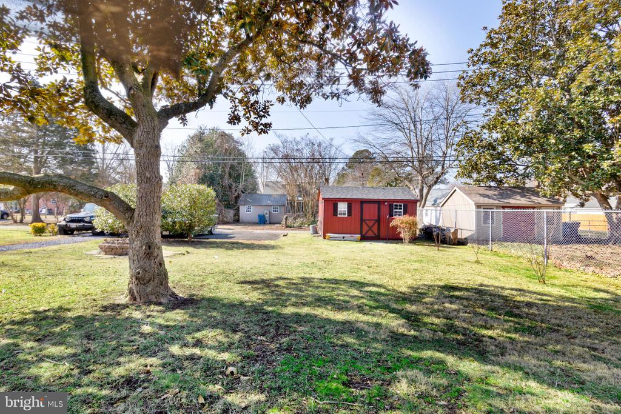
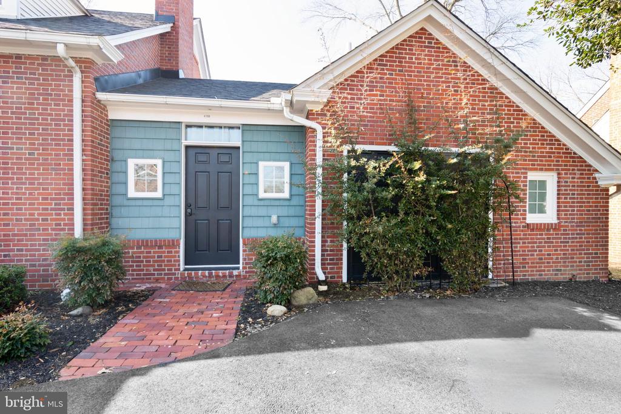
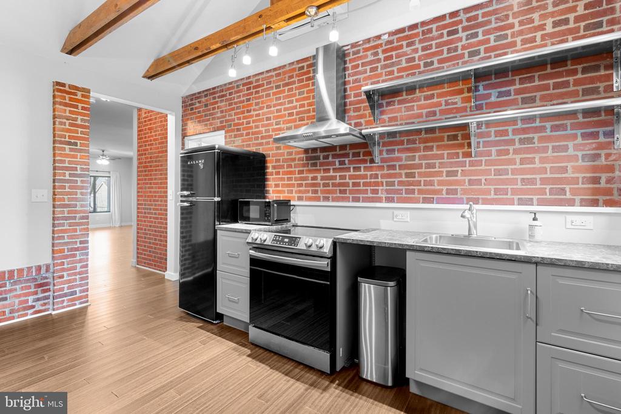
Luxury, open concept residence offering approximately 800 square feet of beautifully renovated living in one of Easton's most desirable in-town locations. This light filled home features an updated kitchen with granite countertops, newer cabinetry, stainless steel appliances and a breakfast bar. Hardwood floors, beamed ceiling, barn style door, recessed lighting, a generous walk-in closet with built in storage and a beautifully renovated bath create a warm and inviting living space. The spacious open floor plan offers exceptional flexibility for everyday living , while the private rear patio provides the perfect setting to relax and enjoy the professionally maintained grounds. Additional highlights include off-street parking and a circular driveway. Ideally situated across from Idlewild Park and just minutes from downtown Easton's restaurants, boutiques, the YMCA, and the University of Maryland's Shore Regional Health Campus. Commuters will appreciate the quick access to Route 50, making travel to Annapolis, the Bay bridge and the surrounding Eastern Shore both convenient and efficient. Per Landlord, RentSpree application to be filled out prior to all showings, available after 8/20.
Overview

Property Status
Leased
Date Sold
August 14, 2026
Lot Size
0.48 Acres
MLS ID
MDTA2014730
Property Type
Residential
Year Built
1948

Features & Amenities

Total Area
800 Sq.Ft.
Neighborhood
Easton
Architecture Styles
Unit/Flat
View Description
Garden/Lawn
Stories
1
Water Source
Public
Utilities
Electric Available, Cable TV Available, Sewer Available, Water Available
Pool
No Pool
Parking
Driveway, Off Street, Other
Heat Type
Heat Pump - Electric Back Up
Air Conditioning
Ductless/Mini-Split
Laundry Room
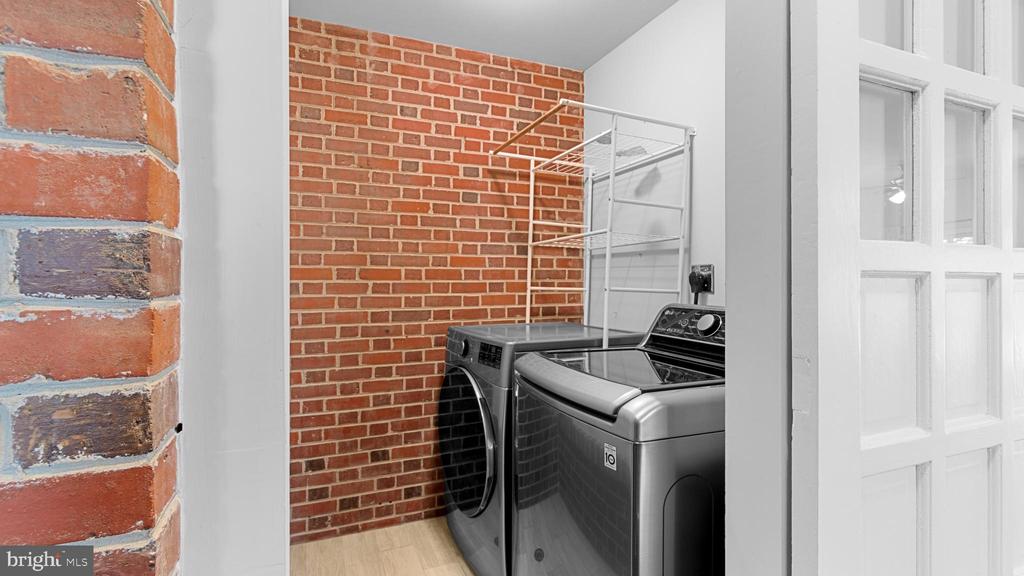
Dryer In Unit, Has Laundry, Washer In Unit
Appliances
Cooktop, Dryer, Exhaust Fan, Refrigerator, Washer, Oven/Range - Electric
Other Interior Features
Ceiling Fan(s), Entry Level Bedroom, Exposed Beams, Family Room Off Kitchen, Floor Plan - Open, Kitchen - Galley, Walk-in Closet(s), Window Treatments
Sewer
Public Sewer
Substructure
Slab
Disability Features
None
Other Exterior Features
Sidewalks
School District
TALBOT COUNTY PUBLIC SCHOOLS
Lease Price
$1,750/mo
Zoning
R

Downloads

429 S WASHINGTON STREET Unit: APARTMENT B

Schedule a Tour

I would love to help you see this beautiful home! As a full-service brokerage, I can help you tour. Please submit an offer, and answer questions about the buying process.

Thank you

for your interest in 429 S WASHINGTON STREET Unit: APARTMENT B, EASTON, MD 21601

429 S WASHINGTON STREET Unit: APARTMENT B
Navigate

I'm Interested In

429 S WASHINGTON STREET Unit: APARTMENT B

or
  • CallJudy Germain

    License #593401

    (410) 200-4168
  • Follow Us On Instagram