Search

Leave a Message

Thank you for your message. I will be in touch with you shortly.

Explore Properties

Property Description

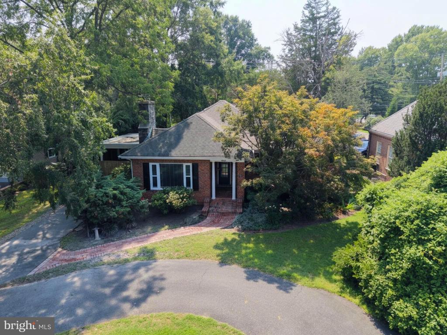
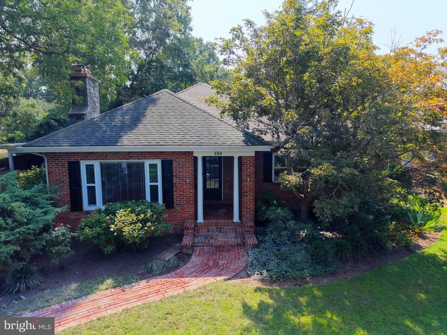
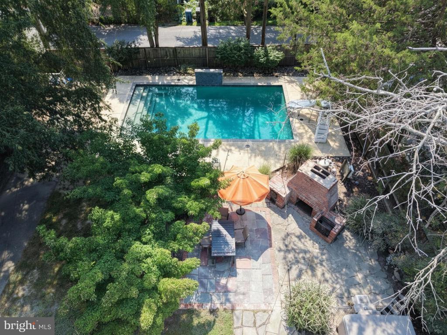
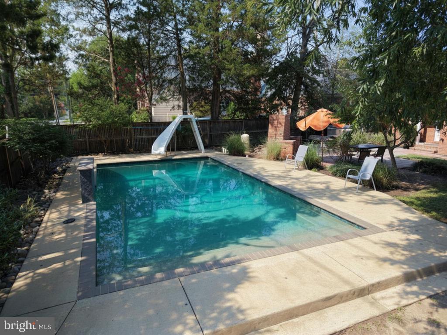
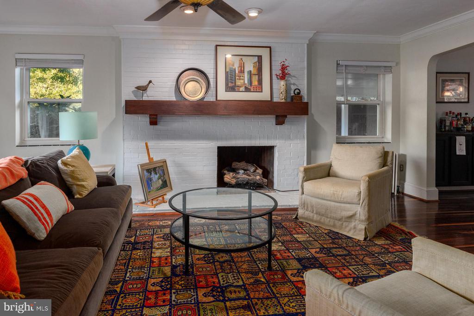
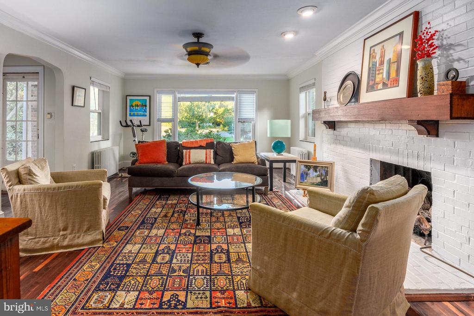
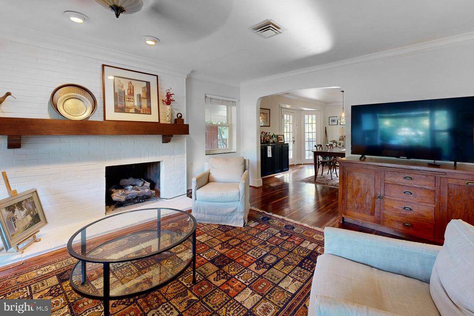
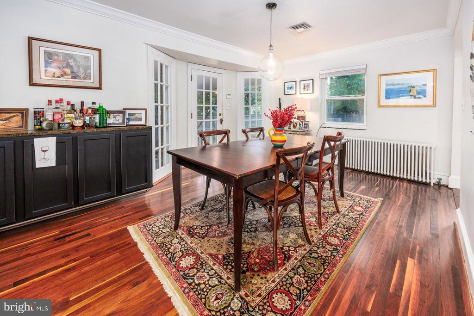
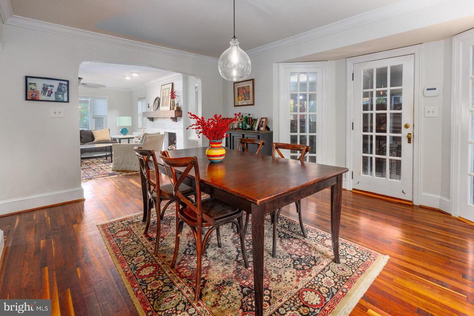
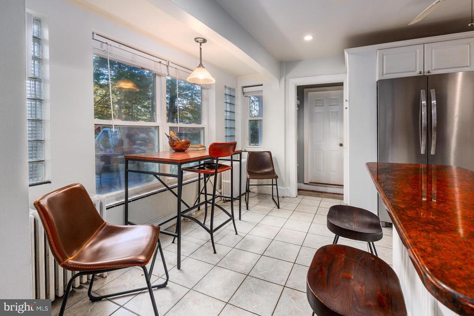
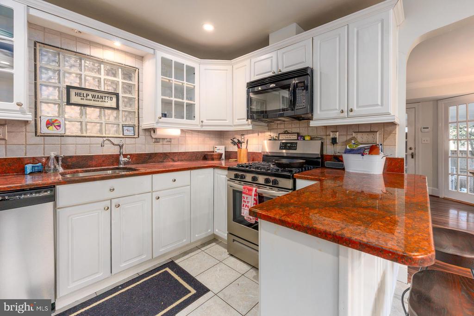
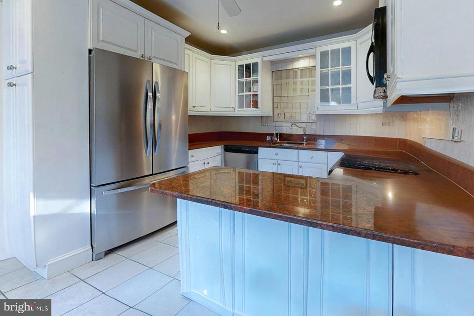
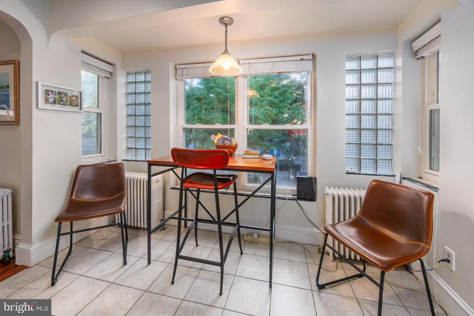
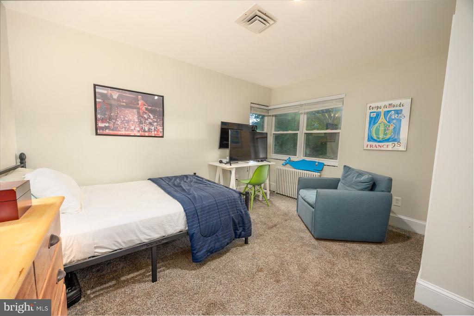
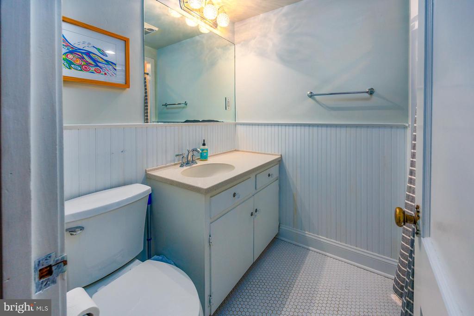
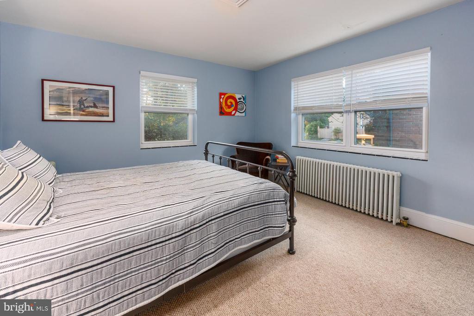
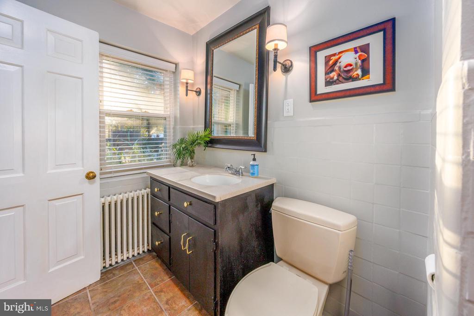
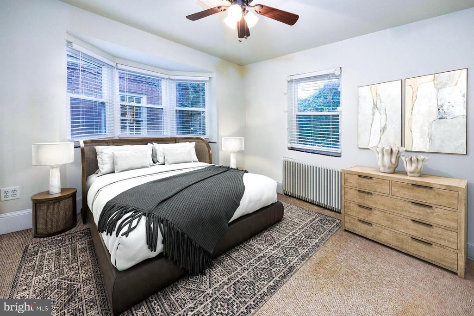
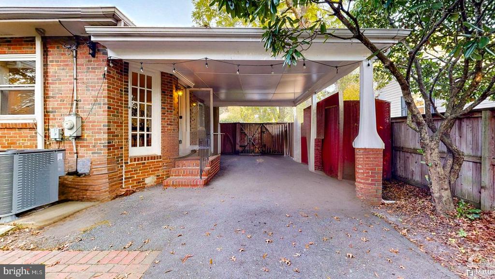
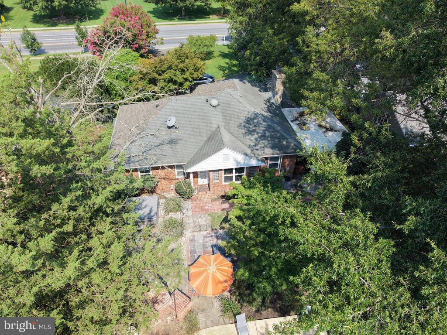
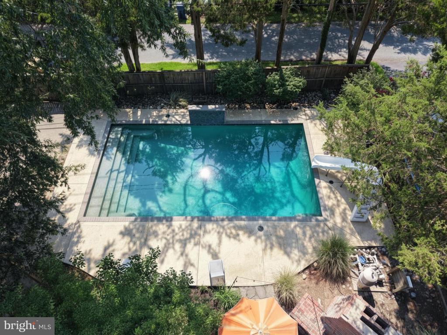
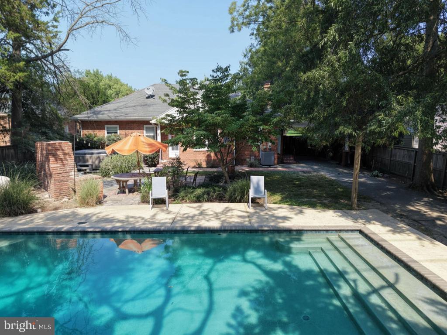
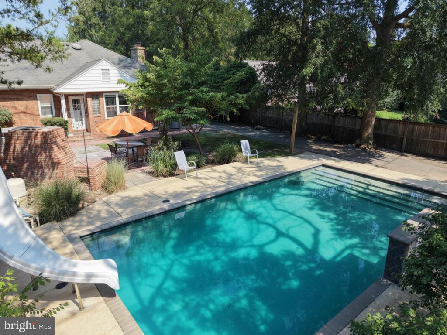
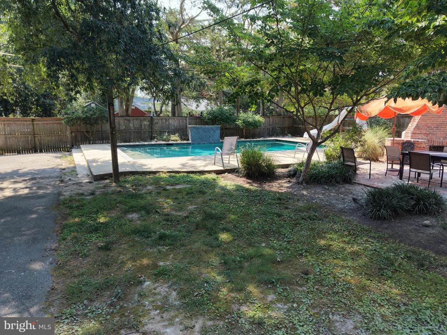
Location, Location, Location! Charming In-Town Easton Cottage with a Private Backyard Oasis. Enjoy the convenience of in-town Easton living with downtown shops, restaurants, Idlewild Park, and the YMCA all in close proximity. This charming all-brick cottage combines a desirable location with comfortable living spaces and an impressive private backyard retreat. Inside, the home features beautiful walnut flooring and a spacious, light-filled living room with a fireplace and large windows. Three bedrooms and two full baths provide comfortable living space, while the kitchen features granite countertops and stainless steel appliances. A full attic and basement offer plenty of additional storage. The home features gas heat, along with new air conditioning and a new hot water heater, both installed in 2024. Outside, the property offers a private backyard retreat with an in-ground saltwater pool and water feature, hot tub, stone patio, and outdoor fireplace. Mature landscaping adds privacy and creates an inviting setting for relaxing and entertaining throughout the warmer months. A paved circular driveway completes this distinctive property, offering the convenience of an in-town Easton location with a backyard designed for outdoor living and entertaining.

Overview

Property Status
Pending
Lot Size
0.32 Acres
MLS ID
MDTA2014740
Property Type
Residential
Year Built
1950

Features & Amenities

Total Area
1,629 Sq.Ft.
Neighborhood
Easton
Architecture Styles
Ranch/Rambler
Stories
1
Water Source
Public
Utilities
Cable TV Available, Electric Available, Natural Gas Available
Pool
Yes - Personal
Roof
Architectural Shingle
Parking
Alley, Attached Carport, Driveway, Off Street, On Street
Heat Type
Radiator
Air Conditioning
Attic Fan, Ceiling Fan(s), Central A/C
Laundry Room
Basement
Fireplace
Equipment, Gas/Propane
Appliances
Built-In Microwave, Dishwasher, Disposal, Dryer - Electric, Exhaust Fan, Icemaker, Oven/Range - Gas, Refrigerator, Stainless Steel Appliances, Washer, Water Heater
Other Interior Features
Attic, Attic/House Fan, Bathroom - Tub Shower, Carpet, Ceiling Fan(s), Crown Moldings, Dining Area, Floor Plan - Open, Floor Plan - Traditional, Formal/Separate Dining Room, Other, Recessed Lighting, Upgraded Countertops, Window Treatments, Wood Floors
Sewer
Public Sewer
Substructure
Block, Brick/Mortar, Concrete Perimeter, Slab
Disability Features
None
Security Features
Electric Alarm, Fire Detection System, Monitored, Motion Detectors
Other Exterior Features
BBQ Grill, Hot Tub, Outbuilding(s), Satellite Dish, Street Lights
School District
TALBOT COUNTY PUBLIC SCHOOLS
Sales Price
$539,000
Real Estate Tax
$4,506/yr
Zoning
RESIDENTIAL

Downloads

505 S WASHINGTON STREET S

Schedule a Tour

I would love to help you see this beautiful home! As a full-service brokerage, I can help you tour. Please submit an offer, and answer questions about the buying process.

Thank you

for your interest in 505 S WASHINGTON STREET S, EASTON, MD 21601

505 S WASHINGTON STREET S
Navigate
505 S WASHINGTON STREET S
explore in 3d

Mortgage Calculator

Estimate your monthly mortgage payment, including the principal and interest, property taxes, and HOA. Adjust the values to generate a more accurate rate.
$0,000 Your Payment 20 15 65
$0,000 Your Payment

I'm Interested In

505 S WASHINGTON STREET S

or Contact

Follow Us On Instagram