Search

Leave a Message

Thank you for your message. I will be in touch with you shortly.

Explore Properties

Property Description

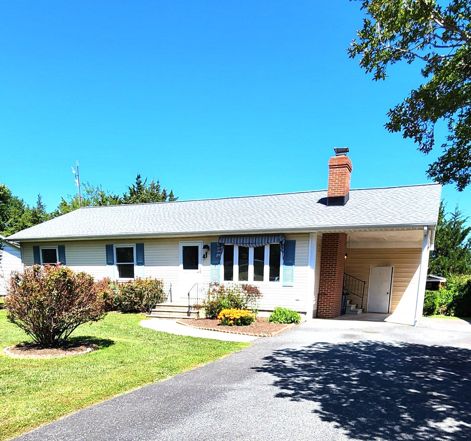
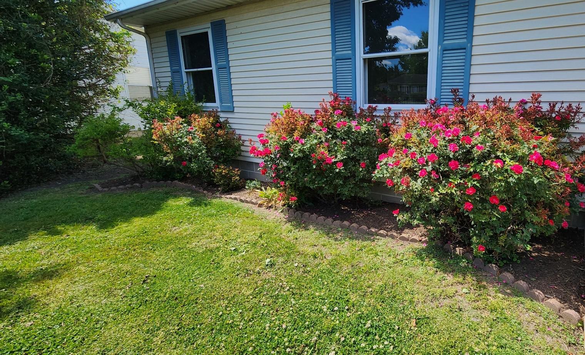
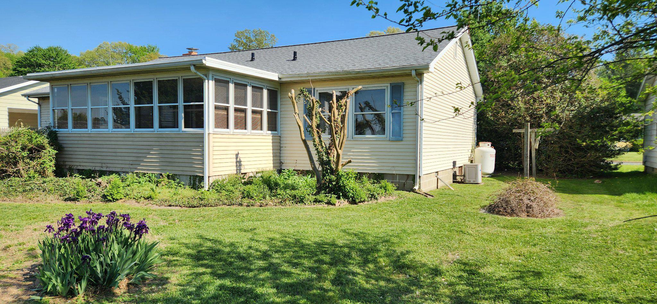
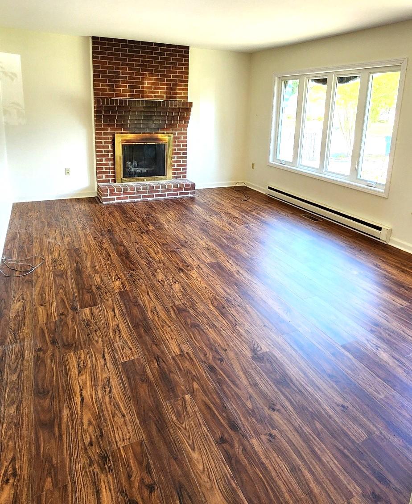
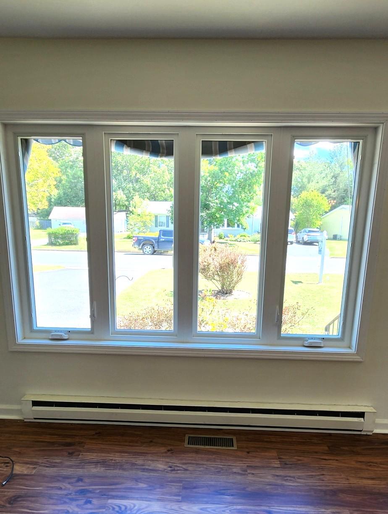
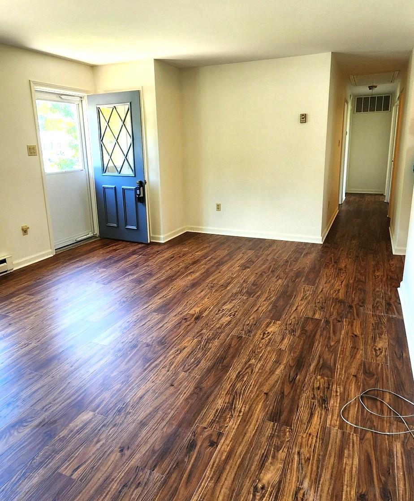
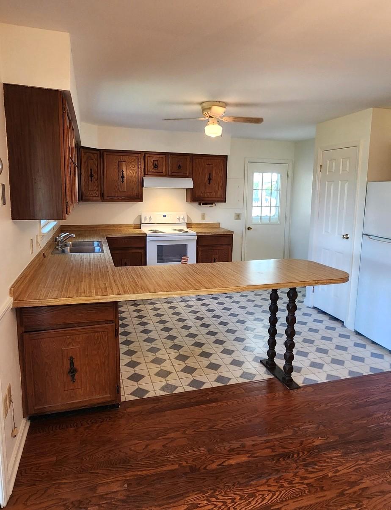
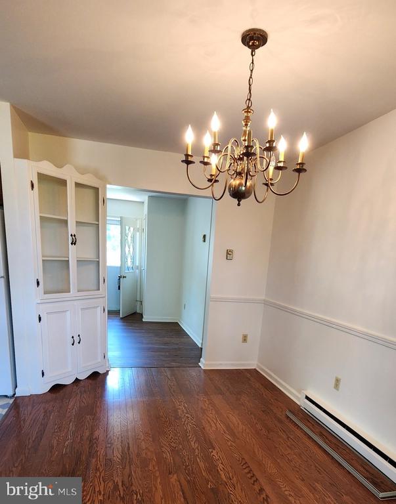
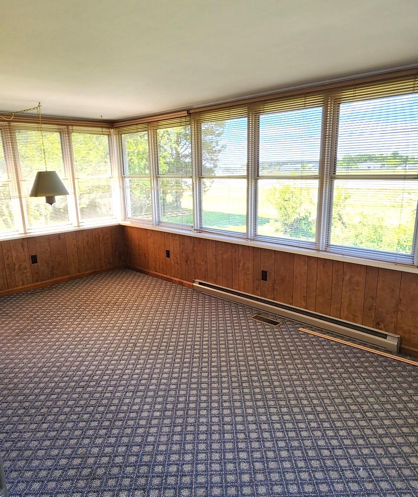
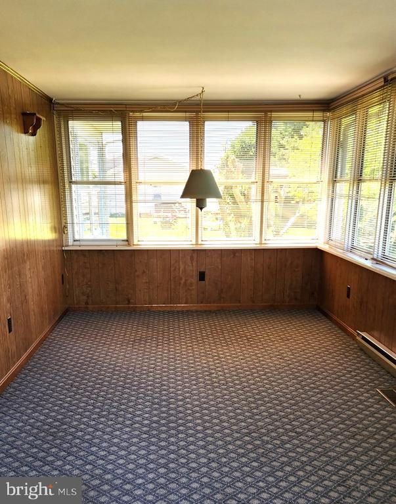
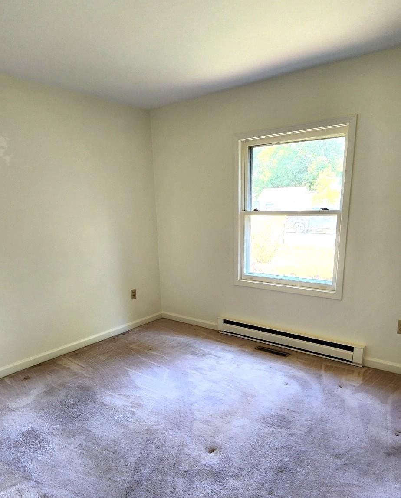
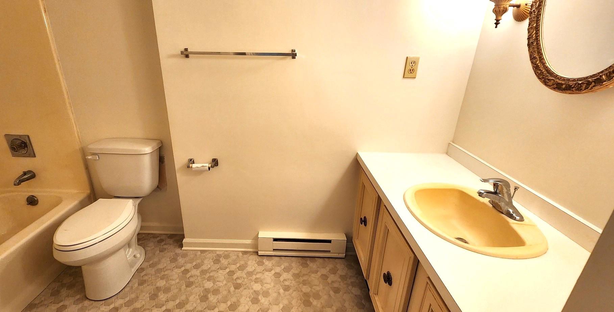
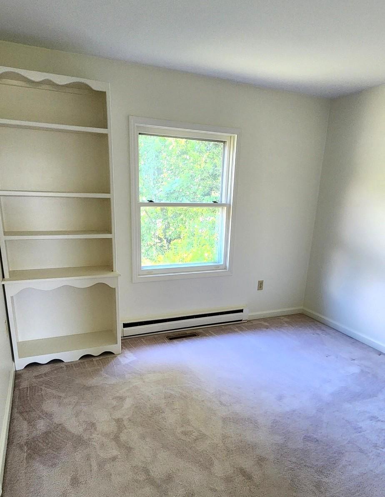
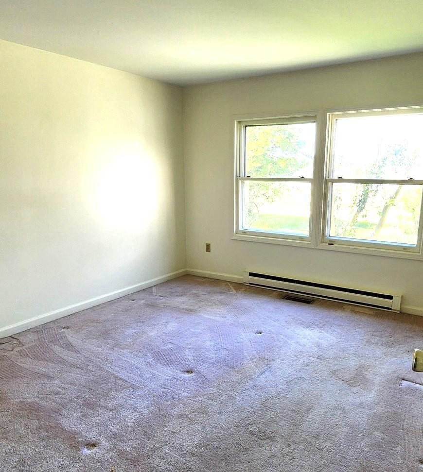
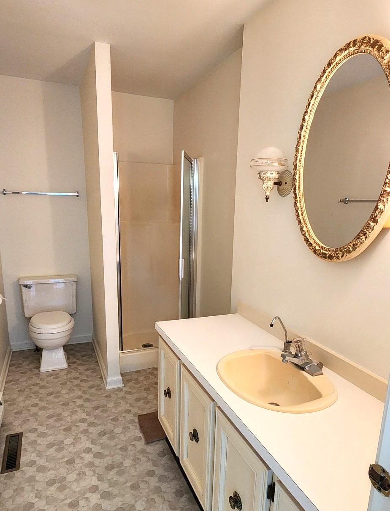
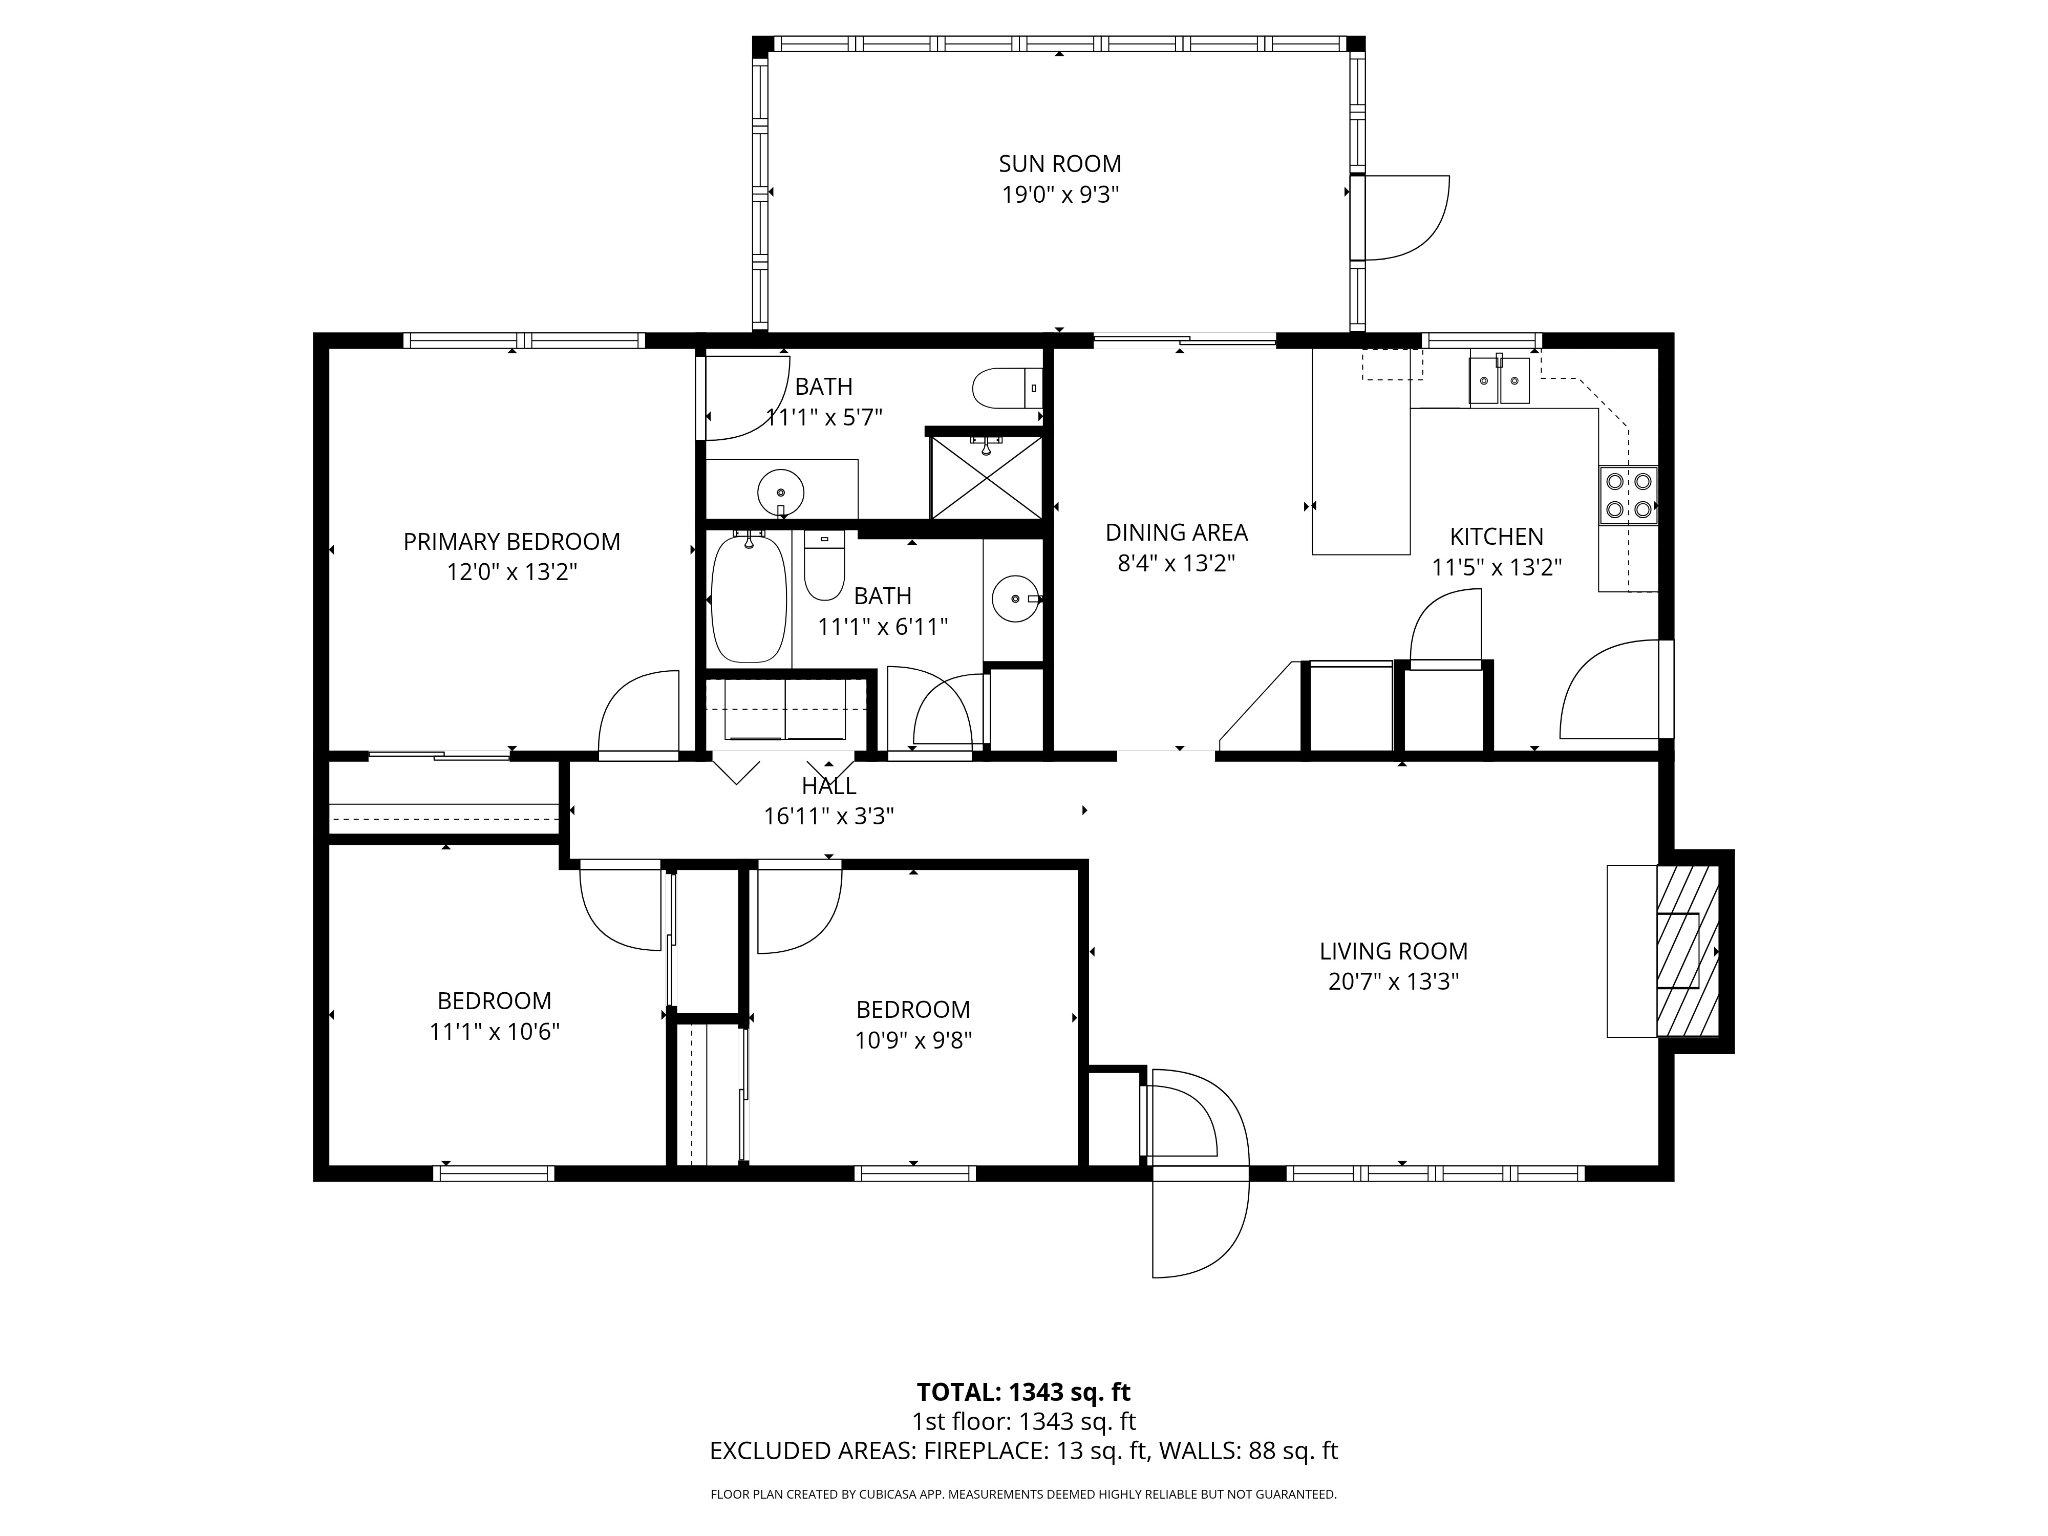
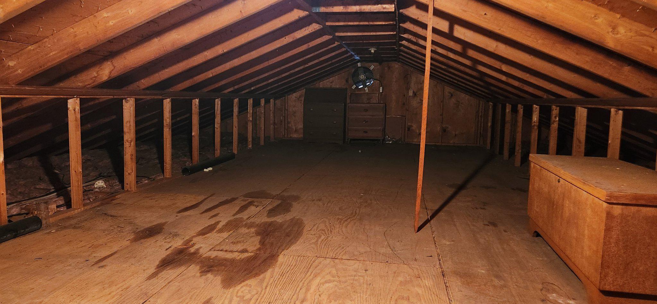
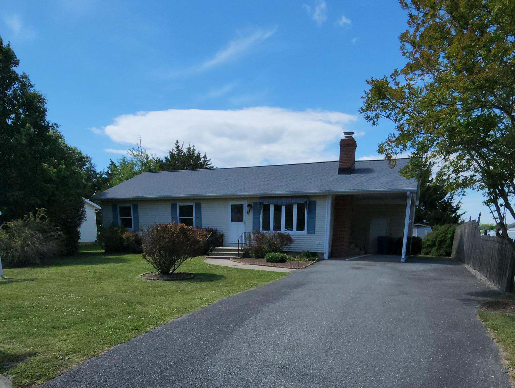
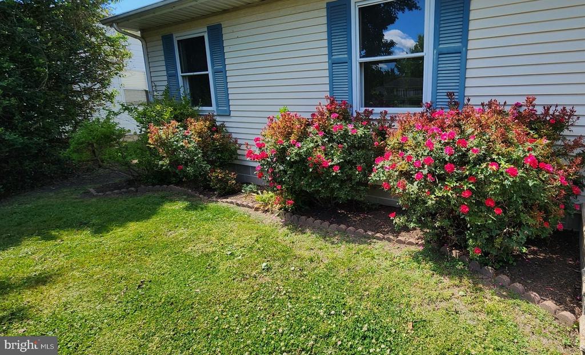
This charming ranch-style home in the Fausley subdivision offers a perfect blend of comfort and functionality. Built in 1983, this detached residence features a traditional floor plan with 1,246 sq. ft. of well-utilized space, ideal for modern living. The interior boasts three spacious bedrooms and two full bathrooms, and a four season sunroom providing ample room for relaxation and privacy. The inviting living area is enhanced by a cozy gas fireplace, perfect for creating a warm ambiance during cooler months. The kitchen is equipped with essential appliances, including a new electric oven/range, new range hood refrigerator, and a dishwasher, making meal preparation a breeze. A convenient laundry area includes a washer and electric dryer, adding to the home's practicality. Outside, the property is adorned with low-maintenance vinyl siding and features a 0.17-acre lot, complete with a shed for additional storage. Enjoy the outdoors, take advantage of the attached carport and paved driveway for easy parking. The neighborhood is well-lit with street lights, enhancing safety and accessibility. This home is not just a residence; it's a lifestyle choice that combines comfort, convenience, and community. Don't miss the opportunity to make this delightful property your own!

Overview

Property Status
Sold
Date Sold
August 14, 2026
Lot Size
7,405 Sq.Ft.
MLS ID
MDTA2013518
Property Type
Residential
Year Built
1983

Features & Amenities

Total Area
1,246 Sq.Ft.
Neighborhood
Easton
Architecture Styles
Ranch/Rambler
Stories
1
Water Source
Public
Pool
No Pool
Parking
Attached Carport, Driveway
Heat Type
Heat Pump(s), Baseboard - Electric
Air Conditioning
Other
Fireplace
Gas/Propane
Appliances
Refrigerator, Oven/Range - Electric, Range Hood, Dishwasher, Washer, Dryer - Electric, Water Heater
Other Interior Features
Floor Plan - Traditional
Sewer
Public Sewer
Substructure
Crawl Space
Disability Features
None
Other Exterior Features
Awning(s), Street Lights
School District
TALBOT COUNTY PUBLIC SCHOOLS
Sales Price
$305,000
Real Estate Tax
$3,103/yr
Zoning
RESIDENTIAL

Downloads

507 HAZELWOOD DRIVE

Schedule a Tour

I would love to help you see this beautiful home! As a full-service brokerage, I can help you tour. Please submit an offer, and answer questions about the buying process.

Thank you

for your interest in 507 HAZELWOOD DRIVE, EASTON, MD 21601

507 HAZELWOOD DRIVE
Navigate

I'm Interested In

507 HAZELWOOD DRIVE

or
  • CallJim Bent

    License #574155

    (410) 924-0901
  • Follow Us On Instagram