Search

Leave a Message

Thank you for your message. I will be in touch with you shortly.

Explore Properties

Property Description

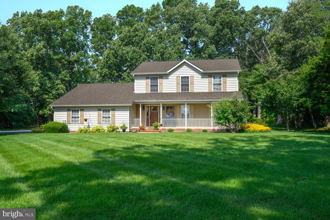
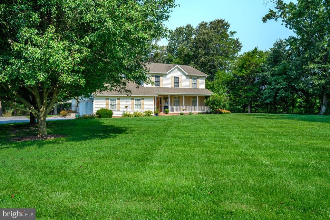
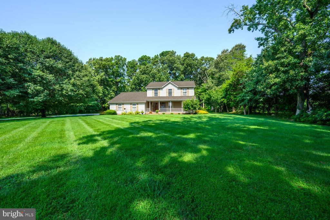
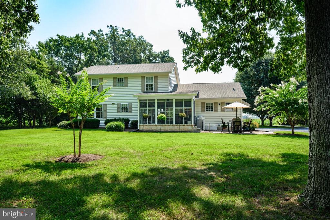
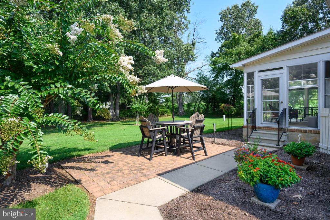
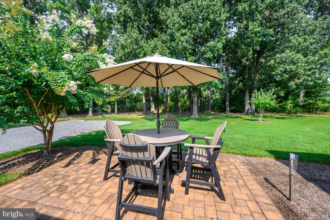
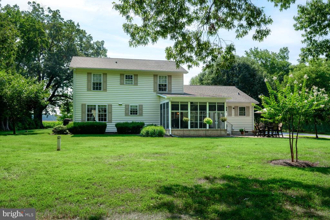
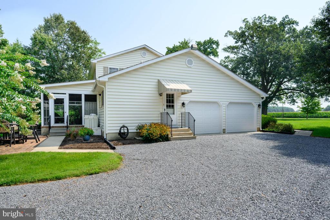
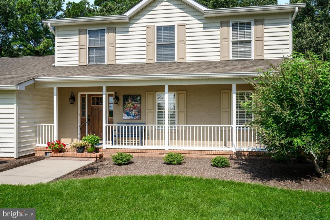
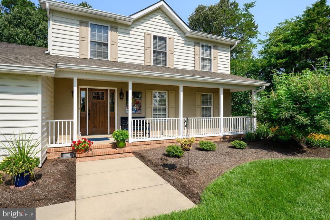
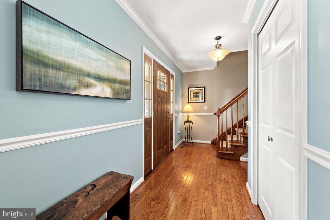
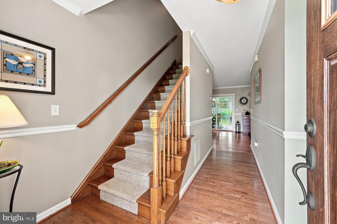
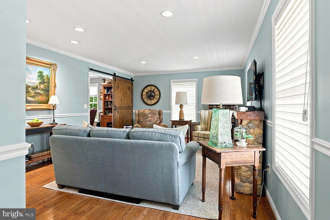
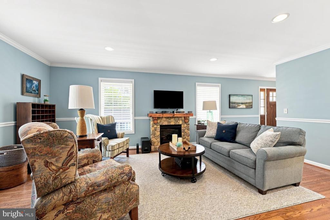
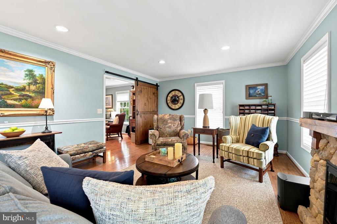
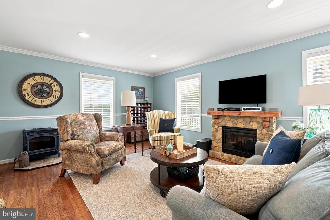
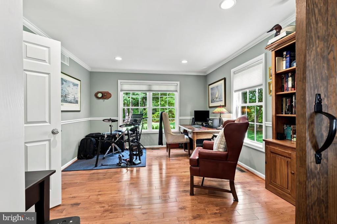
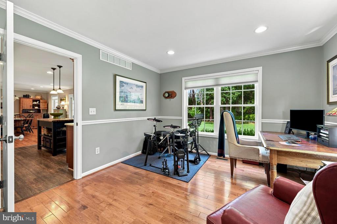
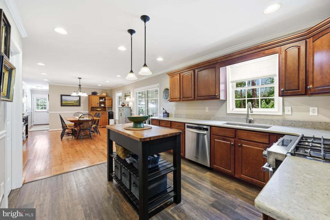
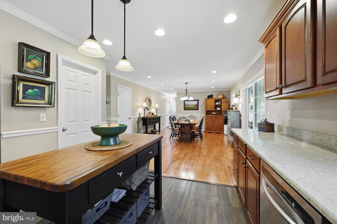
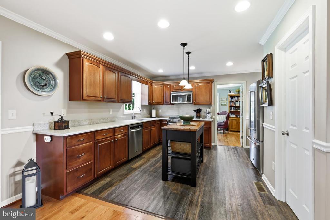
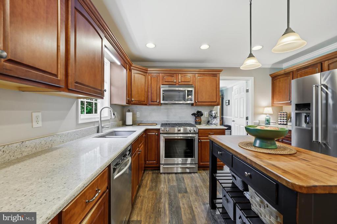
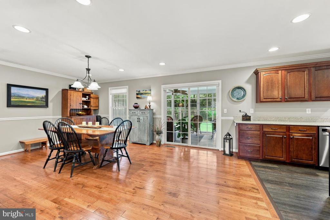
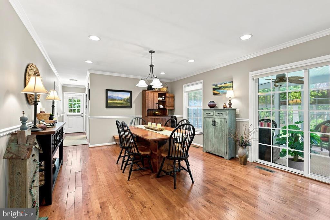
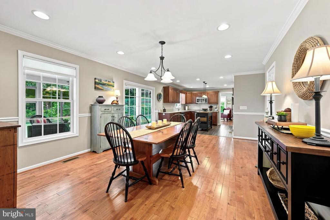
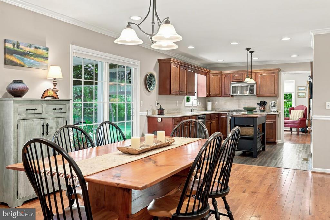
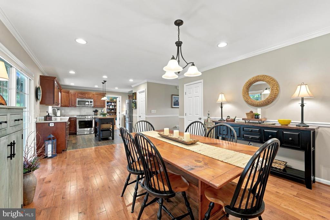
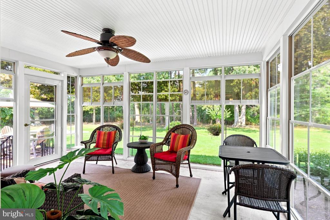
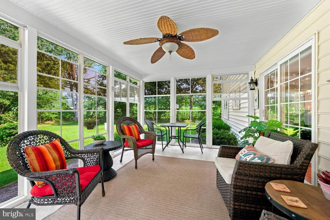
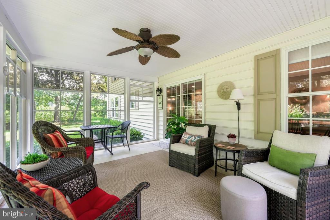
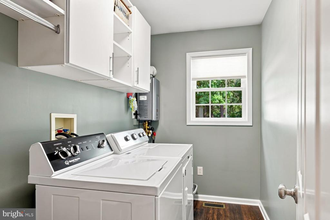
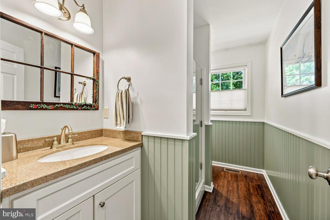
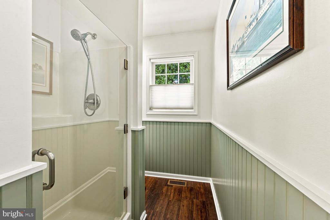

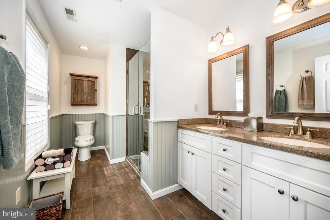
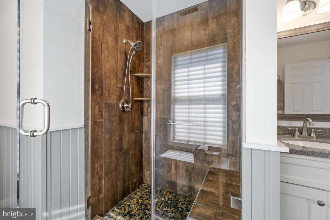
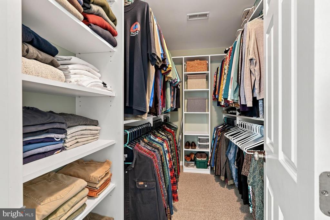
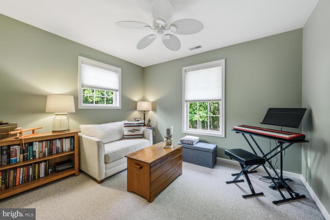
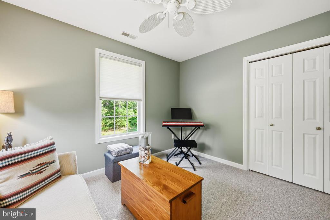
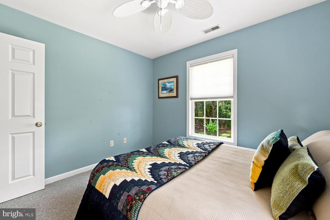
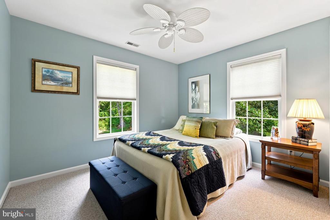
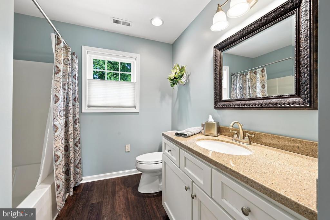
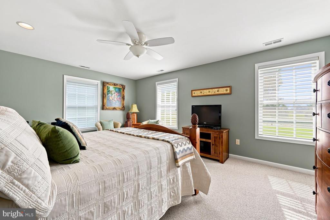
This beautifully maintained 3-bedroom, 3-bathroom home is special the second you pull into the driveway. Situated on nearly an acre in a private and peaceful setting. When you enter the front door, you will be drawn to the large screen porch ion the rear of the home and you are also greeted by a generous living room with two fireplaces. The kitchen is large and functional with plenty of space for a large table with an office/den directly off the kitchen. Upstairs you will find 3 ensuite bedrooms with a stunning primary with a beautiful walk in shower. The outside space is stunning with a large screen porch and separate patio to enjoy the very private and parklike back yard. Other features include a conditioned crawlspace, tankless hot water heater and high speed internet provided by Easton Utilities. The ferry to Oxford, and public boat ramp are right down the road and this area is renowned for its biking and beauty. Being 10 minutes from Easton and Saint Michaels this is the ideal setting to enjoy the peaceful Eastern Shore with easy proximity to all intown amenities.

Overview

Property Status
For Sale
Lot Size
0.93 Acres
MLS ID
MDTA2014800
Property Type
Residential
Year Built
2006

Features & Amenities

Total Area
2,128 Sq.Ft.
Neighborhood
St. Michaels
Architecture Styles
Colonial
View Description
Scenic Vista, Street, Trees/Woods
Stories
2
Garage Spaces
2.0
Water Source
Well
Utilities
Cable TV Available, Electric Available, Phone Available
Pool
No Pool
Roof
Asphalt
Lot Features
Backs to Trees, Front Yard, Landscaping, Premium, Private
Parking
Attached Garage, Driveway
Heat Type
Heat Pump(s), Heat Pump - Electric Back Up
Air Conditioning
Central A/C
Laundry Room
Has Laundry
Fireplace
Electric, Gas/Propane
Appliances
Dryer - Electric, Built-In Microwave, Exhaust Fan, Oven/Range - Gas, Refrigerator, Stainless Steel Appliances, Stove, Washer, Water Heater - Tankless
Other Interior Features
Attic, Bathroom - Soaking Tub, Bathroom - Walk-In Shower, Breakfast Area, Carpet, Combination Dining/Living, Dining Area, Family Room Off Kitchen, Floor Plan - Traditional, Kitchen - Gourmet, Kitchen - Island, Pantry, Primary Bath(s), Recessed Lighting, Upgraded Countertops, Walk-in Closet(s), Wood Floors
Sewer
Septic of BR
Substructure
Crawl Space
Disability Features
None
School District
TALBOT COUNTY PUBLIC SCHOOLS
Sales Price
$599,000
Real Estate Tax
$3,729/yr
Zoning
R

Downloads

6280 BELLEVUE ROAD

Schedule a Tour

I would love to help you see this beautiful home! As a full-service brokerage, I can help you tour. Please submit an offer, and answer questions about the buying process.

Thank you

for your interest in 6280 BELLEVUE ROAD, ROYAL OAK, MD 21662

6280 BELLEVUE ROAD
Navigate

Mortgage Calculator

Estimate your monthly mortgage payment, including the principal and interest, property taxes, and HOA. Adjust the values to generate a more accurate rate.
$0,000 Your Payment 20 15 65
$0,000 Your Payment

I'm Interested In

6280 BELLEVUE ROAD

or
  • CallJim Corson

    License #593302

    (410) 310-6275
  • Follow Us On Instagram